This is a carousel with tiles that activate property listing cards. Use the previous and next buttons to navigate.
1/1
$2,800
This is a carousel with tiles that activate property listing cards. Use the previous and next buttons to navigate.
1/1
Property Description
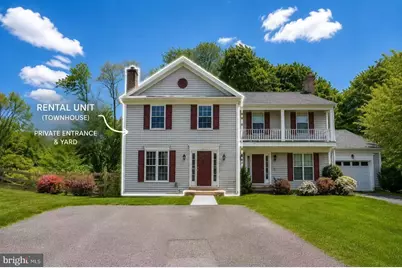
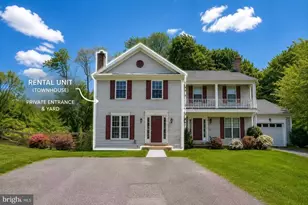
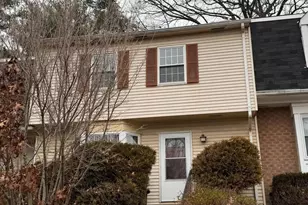
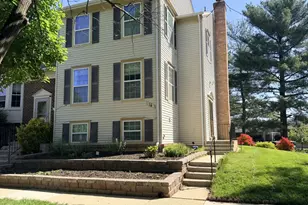
Beautifully renovated duplex townhouse located on a quiet cul-de-sac in Gaithersburg, MD, offering a perfect blend of modern upgrades, privacy, and functional living space. This spacious home features 3 bedrooms and 3.5 bathrooms with a private 2-car driveway, and has been thoughtfully updated throughout, including a fully renovated kitchen, upgraded bedrooms, and refreshed bathrooms on both the main and upper levels. All appliances are brand new, including a new washer and dryer, while the HVAC system and water heater have been replaced within the past two years for improved efficiency and peace of mind. Additional upgrades include all new windows installed in 2026, fresh paint throughout, and enhanced lighting that creates a bright and inviting interior. The outdoor space is a standout, featuring a large fenced-in backyard with a playground set, an additional side yard, and a peaceful wooded backdrop that offers exceptional privacy. The fully finished walkout basement provides added flexibility with an extra bedroom, full bathroom, and separate living area, ideal for guests, extended living, or a home office. Conveniently located just minutes from shopping, dining, and daily essentials, with easy access to major commuter routes such as I-270 and nearby retail hubs like Rio and Downtown Crown, this move-in ready home delivers both comfort and accessibility in one of Gaithersburg's most convenient locations. No smoking. Small pets allowed on a case-by-case basis. Applicants must have a 700+ credit score and a household income of at least 3 x the monthly rent. The tenant is responsible for the utilities (water, internet/cable, electricity, gas) and trash. Tenant insurance is required. Landlord prefers a long term lease, 1 year leases min. The RentSpree application fee is $49.99 per applicant, and all adults 18+ must apply. The house is available now. Schedule a tour today!
Full Property Details
Full Property Details for 11 Noblewood Ct
General
- Rent: $2,800
- Status: Closed
- Type: Townhouse
- Source: BrightMLSMidAtlantic
- MLS ID: MDMC2215986
- Added to Site: 102 day(s) ago
Rental Information
- Max. Lease (Mths): 60
- Min. Lease (Mths): 12
Interior
- Interior Features: Breakfast Area, Primary Bath(s), Wood Floors, Dining Area
- Fireplace: Yes
- Number of Fireplaces: 1
- Appliances: Dishwasher, Disposal, Dryer, Exhaust Fan, Microwave, Range Hood, Refrigerator, Washer
Rooms
Bathrooms
- Total Bathrooms: 4
- Full Bathrooms: 3
- Half Bathrooms: 1
- Upper Floor Baths: 2
- Upper - Full Baths: 2
- Main Floor Baths: 1
- Main - 1/2 Baths: 1
- Lower Floor Baths: 1
- Lower - Full Baths: 1
Bedrooms
- Total Bedrooms: 3
- Bedrooms Upper: 3
Exterior
- Porch/Patio/Deck: Deck(s)
Parking
- Total Spaces: 2
- Parking Type: Driveway, On Street
Location
- Municipality: City of Gaithersburg
- County: MONTGOMERY
- Driving Directions: Head west; slight left; turn left toward Clopper Rd; turn right at the first cross street onto Clopper Rd; continue and turn left onto Pheasant Run Dr; then turn left onto Perrywinkle Ln; turn left onto Noblewood Ct; the destination will be on the right at 11 Noblewood Ct.
School Information
- School District: Montgomery County Public Schools
- Elementary School: Brown Station
- Middle School: Lakelands Park
- High School: Quince Orchard
Community
- Pets Allowed: Yes
- Pets: Case by Case Basis, Cats OK, Dogs OK, Size/Weight Res
Heating & Cooling
- Central air: Yes
- Cooling Type: Central A/C
- Cooling Fuel: Electric
- Heating Type: Heat Pump(s)
- Heating Fuel: Natural Gas
- Water Heater: Natural Gas
Utilities
- Sewer: Public Sewer
- Water: Public
Structural Information
- Architectural Style: Colonial
- Structure Type: End of Row/Townhouse
- Construction: Vinyl Siding
- Basement: Yes
- Basement Desc.: Other, Walkout Level
- Foundation: Other
- Stories Description: Lower 1, Main, Upper 1
- Square Feet: 1,848
- Sq. Ft. Source: Assessor
- Living Area: 1,232 Sq. Ft.
- Finished Above Grnd: 1,232 Sq. Ft.
- Year Built: 1982
- Year Built Source: Assessor
Unit Information
Unit 1
- Bathrooms-Lower: 1
Lot Features
- Lot Size (Acres): 0.14
- Lot Size (Sq. Ft.): 6,013
- Lot Size Source: Assessor
- Zoning: R90
Financial Considerations
- Price Per Sq. Ft.: $2.27
- Security Deposit: $2,900
- Owner Pays: Lawn/Shrub Care
- Tenant Pays: Utilities - All, Trash Removal
- Tax Total Finished Sq. Ft.: 1232
Disclosures and Reports
- Ownership: Other
Listed by CENTURY 21 New Millennium, Millie Zhuo and CENTURY 21 New Millennium, YI ZOU
Sold by RE/MAX Realty Services, Helena Pulyaeva

Schools
Schools serving 11 Noblewood Ct
School District:Montgomery County Public Schools, Gaithersburg, MD
| Name | Grades | Distance |
|---|---|---|
Brown Station Elementary School 851 Quince Orchard Boulevard, Gaithersburg, MD 20878 | PK-5 | 0.4 mi |
Lakelands Park Middle School 1200 Main Street, Gaithersburg, MD 20878 | 6-8 | 2 mi |
Quince Orchard High School 15800 Quince Orchard Road, Gaithersburg, MD 20878 | 9-12 | 2.3 mi |
Disclaimer:
School attendance boundaries provided by ATTOM Data Solutions and are for reference only. Contact the school directly to verify enrollment eligibility.
Price History for 11 Noblewood Ct
Date
Details
Price
Change
Source
7/24/2026
Sold
$2,800
—
MLS
7/14/2026
Price Reduced
$2,800
-3.45%
MLS
5/27/2026
Price Reduced
$2,900
-6.45%
MLS
5/07/2026
Listed
$3,100
—
MLS
Disclaimer: Historical sales information is derived from public records provided by the county offices. Information is not guaranteed and should be independently verified.
11 Noblewood Court, Gaithersburg, MD 20878 (MLS# MDMC2215986) is a Townhouse property that was sold at $2,800 on July 24, 2026. Want to learn more about 11 Noblewood Court? Do you have questions about finding other real estate for sale or rent in Gaithersburg? You can browse all Gaithersburg rentals or contact a Coldwell Banker agent to request more information.