This is a carousel with tiles that activate property listing cards. Use the previous and next buttons to navigate.
1/1
$755,000
This is a carousel with tiles that activate property listing cards. Use the previous and next buttons to navigate.
1/1
Property Description
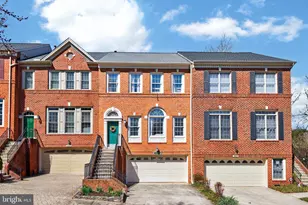
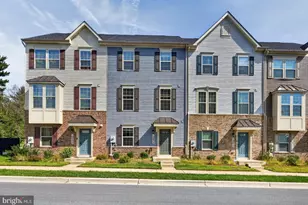
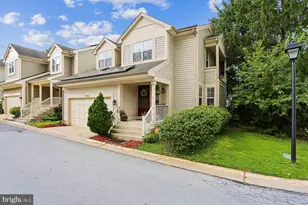
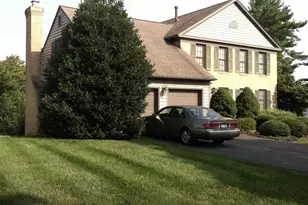
Beautifully Renovated in 2024 and Move-In Ready! This sun-drenched three-level townhouse offers the perfect blend of modern luxury, thoughtful updates, and an unbeatable location. Featuring 3 spacious bedrooms, 2 full baths, and 2 half baths, this beautifully updated home welcomes you with abundant natural light and stylish luxury vinyl flooring throughout. The heart of the home is the stunning designer kitchen, completely renovated in 2024 with high-end finishes, an oversized center island, abundant cabinetry, and generous storage-perfect for everyday living and entertaining. Step directly from the kitchen onto the spacious deck, ideal for outdoor dining and relaxing. The upper level features a bright and airy primary suite with soaring ceilings, a large walk-in closet with custom shelfing and a beautifully renovated en-suite bath. All bathrooms have been tastefully remodeled with contemporary finishes. Major updates provide peace of mind, including a new HVAC (2025), water heater (2024), refrigerator (2024), dishwasher (2024), range (2024), and washer & dryer (2024). The finished lower level offers additional flexible living space with a convenient half bath and walkout access to the private, fenced garden. A one-car garage plus driveway provide ample parking. Enjoy an exceptional community lifestyle with the clubhouse, pool, and basketball court just a one-minute walk away, along with four neighborhood tennis courts. Ideally situated directly across the street from the vibrant Kentlands, you'll enjoy easy access to shopping, dining, entertainment, parks, and commuter routes. This turnkey home combines designer finishes, extensive recent upgrades, and an outstanding location-ready for you to move in and enjoy!
Full Property Details
Full Property Details for 110 Summer Walk Dr
General
- Sold For: $755,000
- HOA FEE: $123/month
- Taxes: $8,548 (2025)
- Status: Closed
- Type: Townhouse
- Source: BrightMLSMidAtlantic
- MLS ID: MDMC2245478
- Added to Site: 30 day(s) ago
Interior
- Interior Features: Breakfast Area, Combination Kitchen/Dining, Floor Plan - Open, Primary Bath(s), Kitchen - Gourmet, Kitchen - Island
- Appliances: Stove, Refrigerator, Microwave, Dishwasher, Disposal, Dryer, Washer
Rooms
Bathrooms
- Total Bathrooms: 4
- Full Bathrooms: 2
- Half Bathrooms: 2
- Upper Floor Baths: 2
- Upper - Full Baths: 2
- Main Floor Baths: 1
- Main - 1/2 Baths: 1
- Lower Floor Baths: 1
- Lower - 1/2 Baths: 1
Bedrooms
- Total Bedrooms: 3
- Bedrooms Upper: 3
Other Rooms
- Laundry: Lower Floor
Additional Information
- Shared Amenities: Basketball Courts, Common Grounds, Jog/Walk Path, Pool - Outdoor, Tennis Courts, Tot Lots/Playground
- Shared Pool: Yes
- Pool: Yes
Exterior
- Porch/Patio/Deck: Deck(s), Patio(s)
Parking
- Garage: Yes
- Garage Spaces: 1
- Total Spaces: 2
- Parking Type: Attached Garage, Driveway
- Garage Description: Garage - Front Entry
Location
- Municipality: City of Gaithersburg
- County: MONTGOMERY
- Subdivision: QUINCE ORCHARD PARK
- Driving Directions: From Rockville, take I-270 North to Exit 9B for Sam Eig Highway toward MD-370 W. Continue on Sam Eig Highway, then turn left onto Diamondback Drive. Turn right onto Darnestown Road (MD-28 W), then left onto Summer Walk Drive. Continue to 110 Summer Walk Dr, Gaithersburg, MD 20878, which will be on your right.
- City Limits: Yes
School Information
- School District: Montgomery County Public Schools
Community
- Association: Yes
- Assoc. Name: QUINCE ORCHARD PARK
- Assoc. Fees Include: Management, Pool(s), Recreation Facility, Reserve Funds, Snow Removal, Trash
Heating & Cooling
- Central air: Yes
- Cooling Type: Central A/C
- Cooling Fuel: Electric
- Heating Type: Forced Air
- Heating Fuel: Natural Gas
- Water Heater: Natural Gas
Utilities
- Sewer: Public Sewer
- Water: Public
Structural Information
- Architectural Style: Colonial
- Structure Type: Interior Row/Townhouse
- Construction: Frame
- Basement: Yes
- Basement Entrance: Yes
- Basement Desc.: Fully Finished, Rear Entrance, Walkout Level
- Foundation: Permanent
- Stories Description: Lower 1, Main, Upper 1
- Square Feet: 2,911
- Sq. Ft. Source: Estimated
- Living Area: 2,911 Sq. Ft.
- Finished Above Grnd: 2,911 Sq. Ft.
- Year Built: 1998
- Year Built Source: Assessor
- Property Condition: Very Good
Unit Information
Unit 1
- Bathrooms-Lower: 1
Lot Features
- Lot Size (Acres): 0.04
- Lot Size (Sq. Ft.): 1,883
- Lot Size Source: Assessor
- Zoning: MXD
Financial Considerations
- Price Per Sq. Ft.: $259.36
- Association Fee: $123
- Assoc Fee Freq.: Monthly
- Assessment Year: 2026
- City/TownTax: $1,655
- City/TownTax Freq: Annually
- County Tax: $6,565
- County Tax Freq: Annually
- Tax w/Assessment: $673,400
- Tax Amount: $8,548
- Tax Year: 2025
- Terms: Standard Sale
Disclosures and Reports
- Ownership: Fee Simple
- Lot Number: 3
Listed by Redfin Corp, Lupe M Rohrer
Sold by Samson Properties, Robert J Chew and Samson Properties, Angela C Perez

Get Pre-Approved Today
Schools
Schools serving 110 Summer Walk Dr
School District:Montgomery County Public Schools, Gaithersburg, MD
| Name | Grades | Distance |
|---|---|---|
Diamond Elementary School 4 Marquis Drive, Gaithersburg, MD 20878 | K-5 | 1.1 mi |
Lakelands Park Middle School 1200 Main Street, Gaithersburg, MD 20878 | 6-8 | 0.8 mi |
Northwest High School 13501 Richter Farm Road, Germantown, MD 20874 | 9-12 | 3.4 mi |
Disclaimer:
School attendance boundaries provided by ATTOM Data Solutions and are for reference only. Contact the school directly to verify enrollment eligibility.
Price & Sales History for 110 Summer Walk Dr
Date
Details
Price
Change
Source
8/10/2026
Sold
$755,000
—
MLS
7/24/2026
Listed
$755,000
—
MLS
Disclaimer: Historical sales information is derived from public records provided by the county offices. Information is not guaranteed and should be independently verified.
110 Summer Walk Drive, Gaithersburg, MD 20878 (MLS# MDMC2245478) is a Townhouse property that was sold at $755,000 on August 10, 2026. Want to learn more about 110 Summer Walk Drive? Do you have questions about finding other Townhouse real estate for sale in Gaithersburg? You can browse all Gaithersburg real estate or contact a Coldwell Banker agent to request more information.