This is a carousel with tiles that activate property listing cards. Use the previous and next buttons to navigate.
1/30
$2,950 Just Listed
This is a carousel with tiles that activate property listing cards. Use the previous and next buttons to navigate.
1/30
Property Description
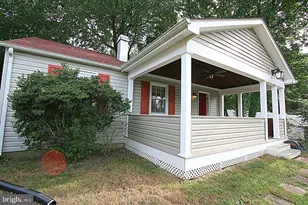
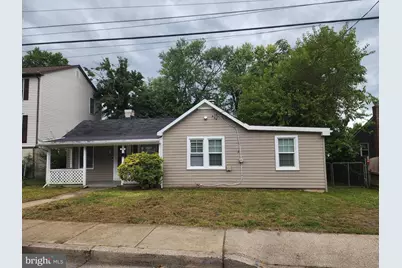
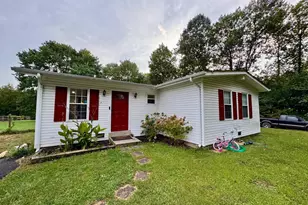
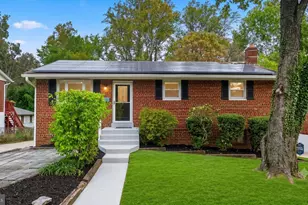
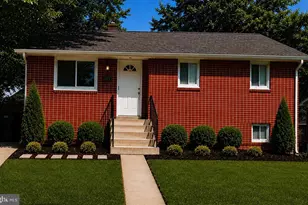
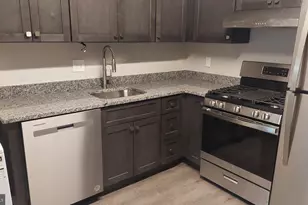
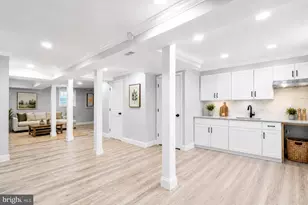
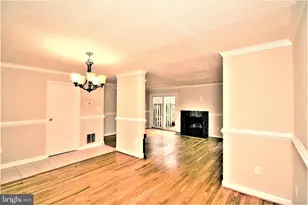
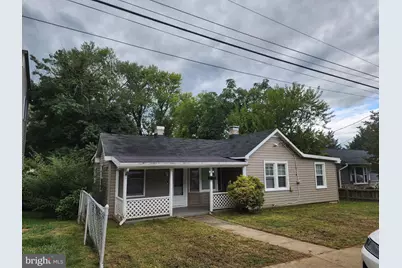
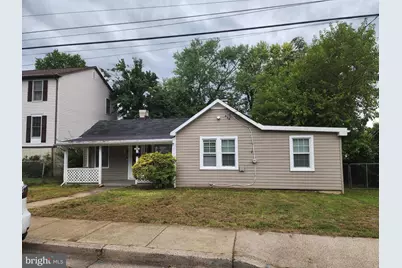
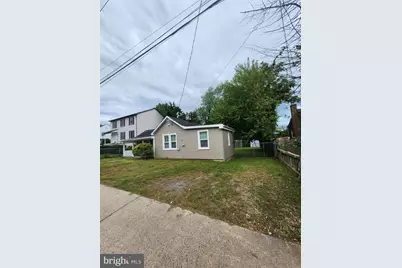
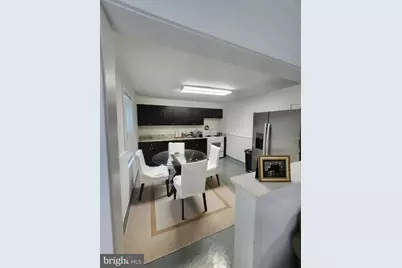
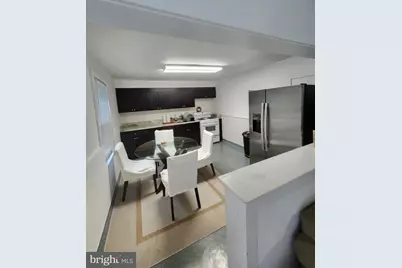
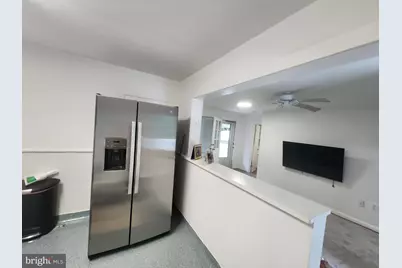
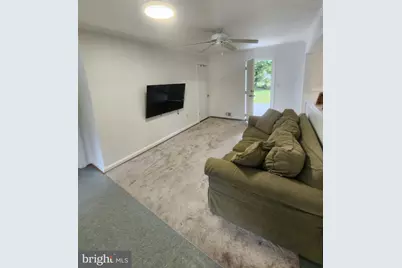
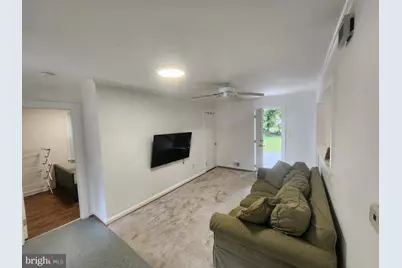
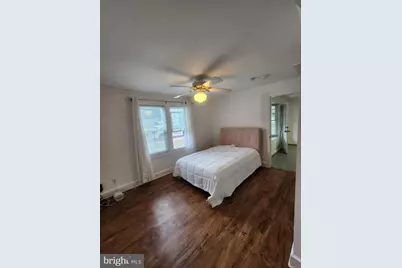
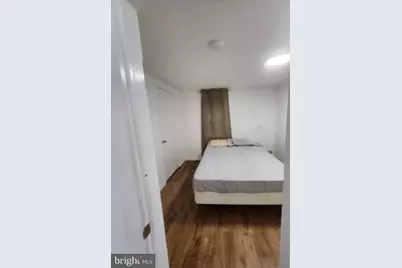
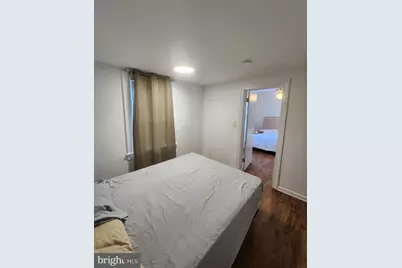
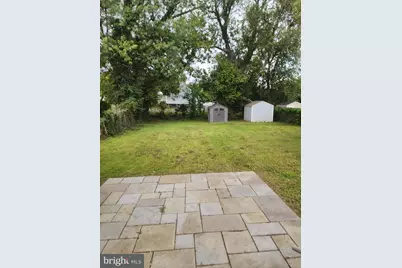
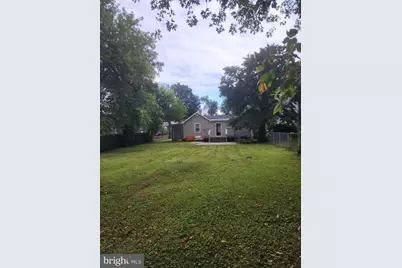
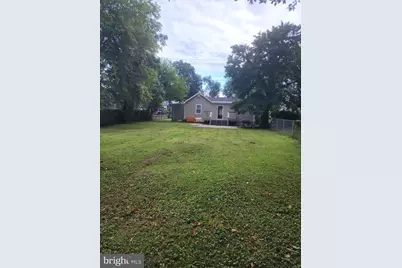
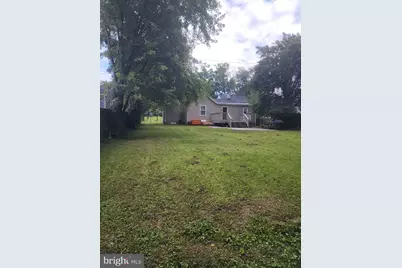
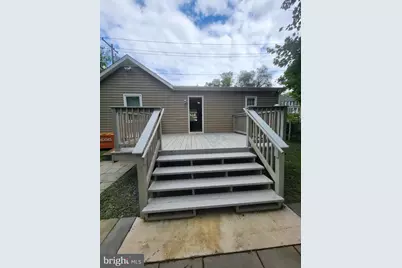
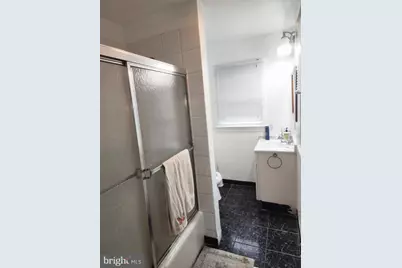
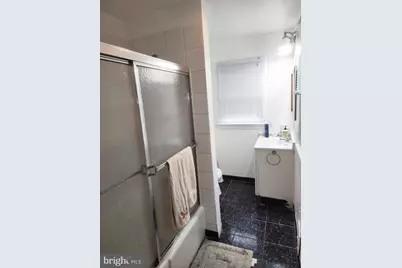
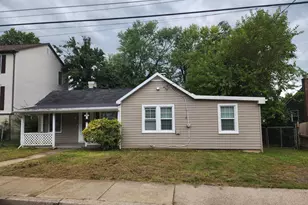
Darling detached cottage with classic charm in Gaithersburg's Observatory Heights! This three-bedroom, one-bath ranch offers comfortable main-level living with an open floor plan connecting the family room and eat-in kitchen. Stainless steel appliances, gas cooking, recessed lighting, and room for a kitchen table make the space practical and welcoming. The full bathroom features a tub/shower combination. Enjoy morning coffee on the front porch, relax on the spacious deck, or grill and chill in the fully fenced backyard. A basement washer and dryer, driveway parking, and additional street parking add convenience. Close to Shady Grove Metro's Red Line, Gaithersburg MARC with service to DC's Union Station, shopping, dining, and major commuter routes. Gaithersburg High School is nearby. Available October 28, 2026, with lease terms of 12-24 months. Offered furnished or unfurnished-please ask for details! No smoking. No pets; assistance animals accommodated as required by law. All lawful sources of income accepted. Please confirm availability. Applications and any permitted income, credit, and rental-history screening will be evaluated in accordance with applicable fair housing laws.
Full Property Details
Full Property Details for 112 James St
General
- Rent: $2,950
- Status: Active
- Type: Single Family
- Source: BrightMLSMidAtlantic
- MLS ID: MDMC2260316
- Updated: 10/27/2026
- Added to Site: 2 day(s) ago
Rental Information
- Max. Lease (Mths): 24
- Min. Lease (Mths): 12
Interior
- Number of Rooms: 5
- Interior Features: Bathroom - Tub Shower, Entry Level Bedroom, Family Room Off Kitchen, Floor Plan - Open, Kitchen - Eat-In, Kitchen - Table Space, Recessed Lighting, Other
- Appliances: Dryer, Exhaust Fan, Oven/Range - Gas, Refrigerator, Stainless Steel Appliances, Washer, Water Heater
Rooms
Bathrooms
- Total Bathrooms: 1
- Full Bathrooms: 1
- Main Floor Baths: 1
- Main - Full Baths: 1
Bedrooms
- Total Bedrooms: 3
- Bedrooms Main & Up: 3
Other Rooms
- Laundry: Basement, Dryer In Unit, Has Laundry, Lower Floor, Washer In Unit
Additional Information
- Security/Safety: Exterior Cameras, Motion Detectors, Smoke Detector, Surveillance Sys
Exterior
- Exterior Features: Chimney Cap(s), Sidewalks
- Porch/Patio/Deck: Deck(s), Porch(es)
Parking
- Parking Features: Fenced
- Parking Type: On Street, Driveway
Location
- County: MONTGOMERY
- Subdivision: OBSERVATORY HEIGHTS
- Driving Directions: GPS
School Information
- School District: Montgomery County Public Schools
Heating & Cooling
- Central air: Yes
- Cooling Type: Ceiling Fan(s), Central A/C
- Cooling Fuel: Electric
- Heating Type: Forced Air
- Heating Fuel: Natural Gas
- Water Heater: Natural Gas
Utilities
- Sewer: Public Sewer
- Water: Public
Structural Information
- Architectural Style: Ranch/Rambler
- Structure Type: Detached
- Construction: Frame
- Foundation: Crawl Space
- Windows: Bay/Bow
- Stories Description: Main
- Square Feet: 1,438
- Sq. Ft. Source: Estimated
- Living Area: 826 Sq. Ft.
- Finished Above Grnd: 826 Sq. Ft.
- Year Built: 1907
- Year Built Source: Assessor
Additional Structures
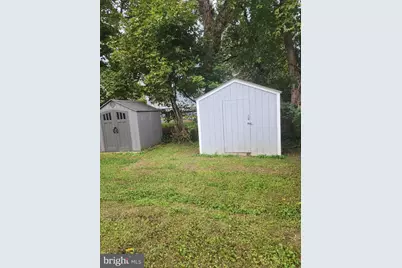
- Other Structures: Shed
Lot Features
- Lot Size (Acres): 0.19
- Lot Size (Sq. Ft.): 8,355
- Lot Size Source: Assessor
- Zoning: R90
- Lot Description: Front Yard, Level, No Thru Street, Rear Yard
- Fencing (Description): Chain Link
Financial Considerations
- Price Per Sq. Ft.: $3.57
- Application Fee: $25
- Security Deposit: $2,850
- Tax w/Assessment: $240,900
- Owner Pays: Taxes - Real Estate
- Tenant Pays: Cable TV, Cooking Fuel, Electricity, Exterior Maintenance, Frozen Waterpipe Damage, Gas, Gutter Cleaning, Heat, Hot Water, HVAC Maintenance, Insurance, Internet, Janitorial Service, Lawn/Tree/Shrub Care, Light Bulbs/Filters/Fuses/Alarm Care, Minor Interior Maintenance, Pest Control, Snow Removal, Sewer, Utilities - All, Water, Windows/Screens, Repair Deductible - 300
- Tax Total Finished Sq. Ft.: 826
Disclosures and Reports
- Ownership: Other
- Inclusions: Refrigerator, Stove/Oven, Washer, Dryer,
Listed by Metro Bay Realty, Leigh B Lawson
Schools
Schools serving 112 James St
School District:Montgomery County Public Schools, Gaithersburg, MD
| Name | Grades | Distance |
|---|---|---|
Harriet R. Tubman Elementary 400 Victory Farm Drive, Gaithersburg, MD 20877 | PK-5 | 1.2 mi |
Forest Oak Middle School 651 Saybrooke Oaks Boulevard, Gaithersburg, MD 20877 | 6-8 | 1.4 mi |
Gaithersburg High School 101 Education Boulevard, Gaithersburg, MD 20877 | 9-12 | 0.3 mi |
Disclaimer:
School attendance boundaries provided by ATTOM Data Solutions and are for reference only. Contact the school directly to verify enrollment eligibility.
Price History for 112 James St
Date
Details
Price
Change
Source
10/27/2026
Listed
$2,950
—
MLS
Disclaimer: Historical sales information is derived from public records provided by the county offices. Information is not guaranteed and should be independently verified.
112 James Street, Gaithersburg, MD 20877 (MLS# MDMC2260316) is a Single Family property with 3 bedrooms and 1 full bathroom. 112 James Street is currently listed for rent at $2,950 and was received on October 27, 2026. Want to learn more about 112 James Street? Do you have questions about finding other real estate for sale or rent in Gaithersburg? You can browse all Gaithersburg rentals or contact a Coldwell Banker agent to request more information.