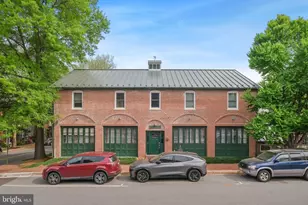
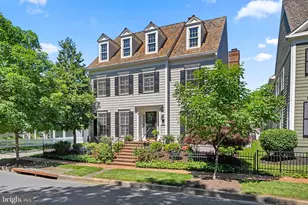
Full Property Details for 118 Hart Rd
General
- Sold For: $1,350,000
- HOA FEE: $181/month
- Taxes: $12,208 (2025)
- Status: Closed
- Type: Single Family
- Source: BrightMLSMidAtlantic
- MLS ID: MDMC2243920
- Added to Site: 90 day(s) ago
Interior
- Rooms/Areas: Dining Room, Primary Bedroom, Family Room, Foyer, Storage Room
- Interior Features: Attic, Family Room Off Kitchen, Kitchen - Island, Combination Kitchen/Living, Kitchen - Table Space, Dining Area, Primary Bath(s), Window Treatments, Wood Floors, Floor Plan - Traditional
- Fireplace: Yes
- Number of Fireplaces: 1
- Fireplace(s): Mantel(s)
- Appliances: Cooktop, Cooktop - Down Draft, Dishwasher, Disposal, Dryer, Refrigerator, Washer, Oven - Double, Water Heater
Rooms
- Total Bathrooms: 4
- Full Bathrooms: 3
- Half Bathrooms: 1
- Upper Floor Baths: 2
- Upper - Full Baths: 2
- Main Floor Baths: 1
- Main - 1/2 Baths: 1
- Lower Floor Baths: 1
- Lower - Full Baths: 1
- Total Bedrooms: 5
- Bedrooms Upper: 4
- Bedrooms Lower: 1
Additional Information
- Shared Amenities: Lake, Pool - Outdoor, Tennis Courts, Tot Lots/Playground, Exercise Room
- Shared Pool: Yes
- Pool: Yes
Exterior
- Porch/Patio/Deck: Deck(s), Patio(s)
Parking
- Garage: Yes
- Garage Spaces: 2
- Total Spaces: 2
- Parking Type: Detached Garage
- Garage Description: Garage Door Opener, Garage - Front Entry
Location
- Municipality: City of Gaithersburg
- County: MONTGOMERY
- Subdivision: KENTLANDS
- Driving Directions: Intersections close by are Hart & Golden Ash or Hart & Main or Hart & Firehouse
- City Limits: Yes
School Information
- School District: Montgomery County Public Schools
- Elementary School: Rachel Carson
- Middle School: Lakelands Park
- High School: Quince Orchard
Community
- Association: Yes
- Assoc. Name: KCA (KENTLANDS CITIZENS ASSEMBLY)
- Assoc. Fees Include: Management, Pool(s), Trash
Heating & Cooling
- Central air: Yes
- Cooling Type: Central A/C
- Cooling Fuel: Electric
- Heating Type: Forced Air
- Heating Fuel: Natural Gas
- Water Heater: Natural Gas
Utilities
- Sewer: Public Sewer
- Water: Public
Structural Information
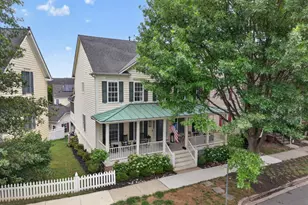
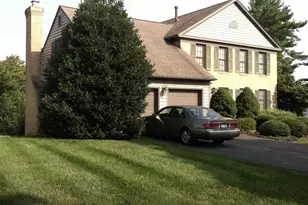
- Architectural Style: Colonial
- Structure Type: Detached
- Construction: HardiPlank Type
- Basement: Yes
- Basement Entrance: Yes
- Basement Desc.: Outside Entrance, Fully Finished, Walkout Level
- Foundation: Other
- Walls/Ceilings: 9'+ Ceilings
- Doors: Six Panel
- Stories Description: Lower 1, Main, Upper 1
- Square Feet: 4,086
- Sq. Ft. Source: Estimated
- Living Area: 4,086 Sq. Ft.
- Finished Above Grnd: 2,718 Sq. Ft.
- Finished Below Grnd: 1,368 Sq. Ft.
- Year Built: 1992
- Year Built Source: Assessor
Unit Information
- Bathrooms-Lower: 1
- Bedrooms-Lower: 1
Lot Features
- Property View: Trees/Woods, Scenic Vista, Lake
- Lot Size (Acres): 0.15
- Lot Size (Sq. Ft.): 6,732
- Lot Size Source: Assessor
- Zoning: MXD
- Lot Description: Backs to Trees, Premium, Landscaping, Trees/Wooded, Rear Yard, SideYard(s)
- Fencing (Description): Wood
Water Features
Financial Considerations
- Price Per Sq. Ft.: $487.49
- Association Fee: $181
- Assoc Fee Freq.: Monthly
- Assessment Year: 2026
- City/TownTax: $2,386
- City/TownTax Freq: Annually
- County Tax: $9,462
- County Tax Freq: Annually
- Tax w/Assessment: $961,800
- Tax Amount: $12,208
- Tax Year: 2025
- Terms: Standard Sale
- Tax Total Finished Sq. Ft.: 2718
Disclosures and Reports
- Ownership: Fee Simple
- Lot Number: 8
Listed by TTR Sotheby's International Realty, Valerie D Harnois
Sold by The List Realty, Christopher Fogle