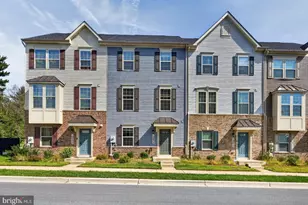
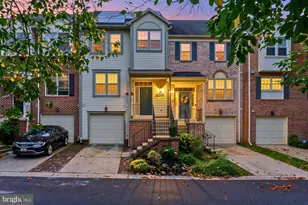
This is a carousel with tiles that activate property listing cards. Use the previous and next buttons to navigate.
1/1
$3,550
This is a carousel with tiles that activate property listing cards. Use the previous and next buttons to navigate.
1/1
Property Description
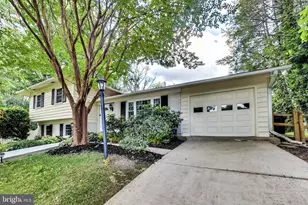
Welcome to 121 Autumn View Drive- a fantastic four-bed three-and-a-half bath townhouse complete with an attached two-car garage and spacious private deck in the heart of Gaithersburg! Nestled within the quiet and charming community of The Vistas at Quince Orchard Park, this townhouse offers three levels of luxurious space throughout. The home boasts a light-filled open floor plan with charming hardwood floors, an open kitchen with granite countertops, ample cabinetry for storage, and windows (and Juliet balconies!) galore offering natural light for days! Tucked away next to the kitchen you will find the spacious, private deck. A perfect place to enjoy your morning coffee or evening cocktail! Relax and unwind in the primary bedroom perfectly paired with an en suite bathroom and a HUGE walk-in closet. Use the additional bedrooms for a private space for guests, a home office, or a workout room. The lower level offers perfect flex space for an additional bedroom, office, or living area. The home sits in the highly sought-after community of Quince Orchard Park, which offers parks, various sport courts, tot lots and playgrounds, multiple lakes, walking trails, and more! The community has ample guest parking available throughout, and with the highway, metro and train stations, and the Kentlands Shopping Center only moments away, this isn't one to miss! Professionally Managed. No Pets. No Smoking. One-year lease minimum. Don't wait, contact us today to view/apply! Requirements: Credit score: 680+ Income: 3 times rent No negative rental history All applicants 18+ MUST apply Rental Voucher holder requirements follow local laws. **ATTENTION**: We do not ask people to submit rental applications in order to see properties. Do not submit applications on systems that we do not authorize. Beware of scams!
Full Property Details
Full Property Details for 121 Autumn View Dr
General
- Rent: $3,550
- HOA FEE: $100/month
- Status: Closed
- Type: Townhouse
- Source: BrightMLSMidAtlantic
- MLS ID: MDMC2243636
- Added to Site: 46 day(s) ago
Rental Information
- Max. Lease (Mths): 24
- Min. Lease (Mths): 12
Interior
- Fireplace: Yes
- Number of Fireplaces: 1
- Fireplace(s): Fireplace - Glass Doors
- Appliances: Dishwasher, Disposal, Dryer, Exhaust Fan, Microwave, Oven/Range - Gas, Range Hood, Refrigerator, Washer, Water Heater
- Flooring: Hardwood, Ceramic Tile
Rooms
Bathrooms
- Total Bathrooms: 4
- Full Bathrooms: 3
- Half Bathrooms: 1
- Upper Floor Baths: 2
- Upper - Full Baths: 2
- Main Floor Baths: 1
- Main - 1/2 Baths: 1
- Lower Floor Baths: 1
- Lower - Full Baths: 1
Bedrooms
- Total Bedrooms: 4
- Bedrooms Upper: 3
- Bedrooms Lower: 1
Other Rooms
- Laundry: Main Floor
Additional Information
- Shared Amenities: Pool - Outdoor, Other, Common Grounds, Community Center, Exercise Room, Jog/Walk Path, Tennis Courts, Tot Lots/Playground
- Shared Pool: Yes
- Pool: Yes
Parking
- Garage: Yes
- Garage Spaces: 2
- Total Spaces: 2
- Parking Features: Paved Parking
- Parking Type: Attached Garage
- Garage Description: Garage - Rear Entry
Location
- Municipality: City of Gaithersburg
- County: MONTGOMERY
- Subdivision: QUINCE ORCHARD PARK
- Driving Directions: Google.
School Information
- School District: Montgomery County Public Schools
- Elementary School: Diamond
- Middle School: Lakelands Park
- High School: Northwest
Community
- Association: Yes
- Assoc. Name: VISTAS HOMEOWNERS ASSOCIATION
- Assoc. Fees Include: Health Club, Pool(s), Lawn Maintenance, Trash
Heating & Cooling
- Cooling Type: Heat Pump(s)
- Cooling Fuel: Electric
- Heating Type: Forced Air
- Heating Fuel: Natural Gas
- Water Heater: Natural Gas
Utilities
- Sewer: Public Sewer
- Water: Public
Structural Information
- Architectural Style: Colonial
- Structure Type: Interior Row/Townhouse
- Construction: Brick Front
- Basement: Yes
- Basement Desc.: Other
- Foundation: Brick/Mortar
- Stories Description: Lower 1, Main, Upper 1
- Square Feet: 3,022
- Sq. Ft. Source: Assessor
- Living Area: 2,538 Sq. Ft.
- Finished Above Grnd: 2,038 Sq. Ft.
- Finished Below Grnd: 500 Sq. Ft.
- Year Built: 2013
- Year Built Source: Assessor
Unit Information
Unit 1
- Bathrooms-Lower: 1
- Bedrooms-Lower: 1
Lot Features
- Lot Size (Acres): 0.04
- Lot Size (Sq. Ft.): 1,872
- Lot Size Source: Assessor
- Zoning: MXN
Financial Considerations
- Price Per Sq. Ft.: $1.79
- Association Fee: $100
- Assoc Fee Freq.: Monthly
- Application Fee: $50
- Security Deposit: $3,650
- Tax Total Finished Sq. Ft.: 2538
Disclosures and Reports
- Ownership: Other
Listed by Next Level Rentals & Realty, Nurith Berstein
Sold by JPAR Preferred Properties, Gail Lantion

Schools
Schools serving 121 Autumn View Dr
School District:Montgomery County Public Schools, Gaithersburg, MD
| Name | Grades | Distance |
|---|---|---|
Diamond Elementary School 4 Marquis Drive, Gaithersburg, MD 20878 | K-5 | 0.7 mi |
Lakelands Park Middle School 1200 Main Street, Gaithersburg, MD 20878 | 6-8 | 0.9 mi |
Northwest High School 13501 Richter Farm Road, Germantown, MD 20874 | 9-12 | 3.1 mi |
Disclaimer:
School attendance boundaries provided by ATTOM Data Solutions and are for reference only. Contact the school directly to verify enrollment eligibility.
Price History for 121 Autumn View Dr
Date
Details
Price
Change
Source
8/13/2026
Sold
$3,550
-2.74%
MLS
8/07/2026
Price Reduced
$3,650
-2.67%
MLS
7/06/2026
Listed
$3,750
—
MLS
Disclaimer: Historical sales information is derived from public records provided by the county offices. Information is not guaranteed and should be independently verified.
121 Autumn View Drive, Gaithersburg, MD 20878 (MLS# MDMC2243636) is a Townhouse property that was sold at $3,550 on August 13, 2026. Want to learn more about 121 Autumn View Drive? Do you have questions about finding other real estate for sale or rent in Gaithersburg? You can browse all Gaithersburg rentals or contact a Coldwell Banker agent to request more information.