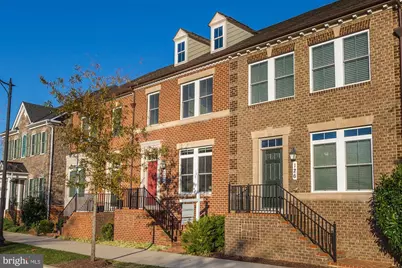
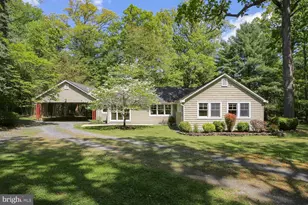
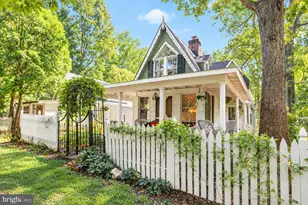
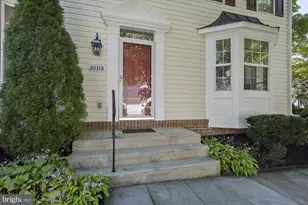
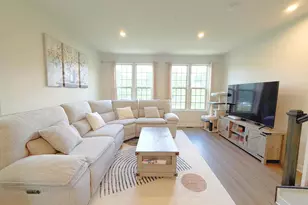
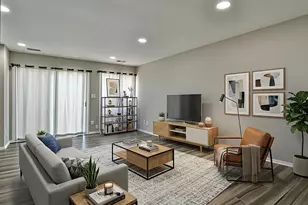
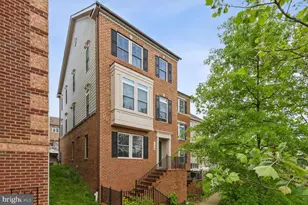
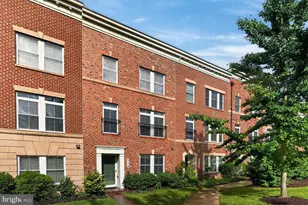
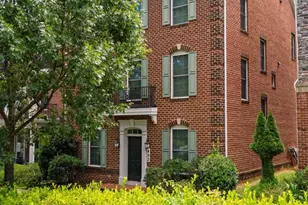
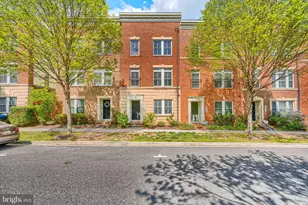
Full Property Details for 122 Parkview Ave
General
- Rent: $3,550
- HOA FEE: $110/month
- Status: Closed
- Type: Townhouse
- Source: BrightMLSMidAtlantic
- MLS ID: MDMC2247142
- Added to Site: 51 day(s) ago
Rental Information
- Max. Lease (Mths): 24
- Min. Lease (Mths): 12
Interior
- Flooring: Hardwood, Ceramic Tile
Rooms
- Total Bathrooms: 4
- Full Bathrooms: 3
- Half Bathrooms: 1
- Upper Floor Baths: 2
- Upper - Full Baths: 2
- Main Floor Baths: 1
- Main - 1/2 Baths: 1
- Lower Floor Baths: 1
- Lower - Full Baths: 1
- Total Bedrooms: 3
- Bedrooms Upper: 3
Additional Information
- Shared Amenities: Pool - Outdoor, Tennis Courts, Tot Lots/Playground, Fitness Center, Community Center
- Shared Pool: Yes
- Pool: Yes
Parking
- Garage: Yes
- Garage Spaces: 2
- Total Spaces: 4
- Parking Type: Attached Garage, Driveway, On Street
- Garage Description: Garage - Rear Entry, Basement Garage, Garage Door Opener, Inside Access
Location
- Municipality: City of Gaithersburg
- County: MONTGOMERY
- Subdivision: PARKLANDS AT WATKINS MILL
- Cross Streets: West Watkins Mill
- Driving Directions: Clopper Road to West Watkins Mill. Right on Parkview Ave to 122 on left.
School Information
- School District: Montgomery County Public Schools
- Elementary School: Brown Station
- Middle School: Lakelands Park
- High School: Quince Orchard
Community
- Association: Yes
- Assoc. Name: WATKINS MILL TOWN CENTER HOA
- Assoc. Fees Include: Pool(s), Recreation Facility, Reserve Funds, Road Maintenance, Snow Removal, Trash, Management, Ext Bldg Maint, Common Area Maintenance
- Pets Allowed: Yes
- Pets: Case by Case Basis
Heating & Cooling
- Central air: Yes
- Cooling Type: Central A/C
- Cooling Fuel: Electric
- Heating Type: Forced Air
- Heating Fuel: Natural Gas
- Water Heater: Natural Gas
Utilities
- Sewer: Public Sewer
- Water: Public
Structural Information
- Architectural Style: Transitional
- Structure Type: Interior Row/Townhouse
- Construction: Combination
- Basement: Yes
- Basement Desc.: Fully Finished
- Foundation: Slab
- Roof: Shingle
- Walls/Ceilings: 9'+ Ceilings, Dry Wall, High
- Stories Description: Lower 1, Main, Upper 1
- Square Feet: 2,919
- Sq. Ft. Source: Assessor
- Living Area: 2,583 Sq. Ft.
- Finished Above Grnd: 2,058 Sq. Ft.
- Finished Below Grnd: 525 Sq. Ft.
- Year Built: 2013
- Year Built Source: Assessor
Unit Information
Lot Features
- Lot Size (Acres): 0.03
- Lot Size (Sq. Ft.): 1,425
- Lot Size Source: Assessor
- Zoning: MXD
Financial Considerations
- Price Per Sq. Ft.: $1.7
- Association Fee: $110
- Assoc Fee Freq.: Monthly
- Security Deposit: $3,500
- Pet Deposit: $250
- Owner Pays: Association Fees
- Tenant Pays: Cable TV, Electricity, Frozen Waterpipe Damage, Gas, Heat, Hot Water, Insurance, Internet, Lawn/Tree/Shrub Care, Light Bulbs/Filters/Fuses/Alarm Care, Minor Interior Maintenance, Sewer, Snow Removal
- Tax Total Finished Sq. Ft.: 2583
Disclosures and Reports
Listed by Compass, Lynne Tucker
Sold by Weichert, REALTORS, Iliana Cintron