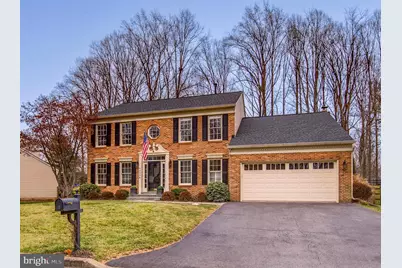
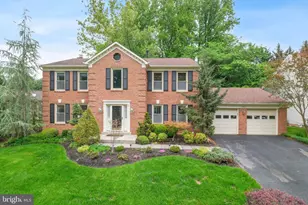
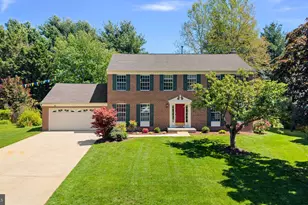
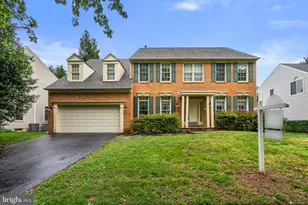
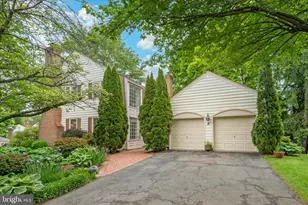
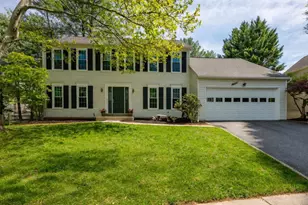
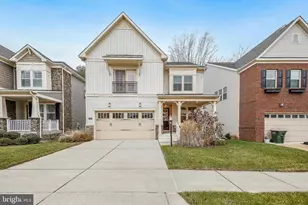
Full Property Details for 12336 Galesville Dr
General
- Sold For: $950,000
- HOA FEE: $28/month
- HOA FEE FREQ.: Quarterly
- Taxes: $7,906 (2024)
- Status: Closed
- Type: Single Family
- Source: BrightMLSMidAtlantic
- MLS ID: MDMC2168240
- Added to Site: 445 day(s) ago
Interior
- Number of Rooms: 19
- Interior Features: Air Filter System, Attic, Bathroom - Soaking Tub, Bathroom - Stall Shower, Bathroom - Tub Shower, Breakfast Area, Built-Ins, Ceiling Fan(s), Chair Railings, Crown Moldings, Family Room Off Kitchen, Formal/Separate Dining Room, Kitchen - Gourmet, Kitchen - Island, Kitchen - Table Space, Primary Bath(s), Recessed Lighting, Upgraded Countertops, Walk-in Closet(s), WhirlPool/HotTub, Window Treatments, Wood Floors
- Fireplace: Yes
- Number of Fireplaces: 1
- Fireplace(s): Brick, Gas/Propane, Mantel(s), Wood, Brick, Gas/Propane, Mantel(s), Wood
- Appliances: Air Cleaner, Built-In Microwave, Built-In Range, Dishwasher, Disposal, Exhaust Fan, Stainless Steel Appliances, Water Heater - High-Efficiency
- Flooring: Ceramic Tile, Hardwood, Luxury Vinyl Plank
Rooms
- Total Bathrooms: 4
- Full Bathrooms: 3
- Half Bathrooms: 1
- Upper Floor Baths: 2
- Upper - Full Baths: 2
- Main Floor Baths: 1
- Main - 1/2 Baths: 1
- Lower Floor Baths: 1
- Lower - Full Baths: 1
- Total Bedrooms: 4
- Bedrooms Upper: 4
- Laundry: Main Floor, Hookup
Additional Information
- Spa: Yes
- Spa Description: Heated
- Security/Safety: Smoke Detector
Exterior
- Exterior Features: Exterior Lighting, Flood Lights, Hot Tub
- Porch/Patio/Deck: Deck(s), Patio(s)
Parking
- Garage: Yes
- Garage Spaces: 2
- Total Spaces: 4
- Parking Features: Asphalt Driveway, Paved Driveway
- Parking Type: Attached Garage, Driveway
- Garage Description: Additional Storage Area, Garage - Front Entry, Inside Access
Location
- County: Montgomery
- Development Name: Quince Orchard Valley
- Subdivision: Quince Orchard Valley
- Driving Directions: GPS
School Information
- School District: Montgomery County Public Schools
- High School: Quince Orchard
Community
- Association: Yes
- Assoc. Name: QUINCE ORCHARD VALLEY
- Assoc. Fees Include: Common Area Maintenance, Snow Removal, Trash
Heating & Cooling
- Central air: Yes
- Cooling Type: Programmable Thermostat, Central A/C, Ceiling Fan(s)
- Cooling Fuel: Electric
- Heating Type: 90% Forced Air, Central, Energy Star Heating System, Programmable Thermostat
- Heating Fuel: Natural Gas, Central
- Water Heater: Natural Gas, 60+ Gallon Tank
Utilities
- Sewer: Public Sewer
- Water: Public
Structural Information
- Architectural Info: Colonial
- Architectural Style: Colonial
- Structure Type: Detached
- Construction: Brick Front
- Basement: Yes
- Basement Desc.: Sump Pump, Poured Concrete, Interior Access, Improved, Heated, Fully Finished
- Foundation: Concrete Perimeter
- Roof: Architectural Shingle
- Walls/Ceilings: Cathedral Ceilings
- Windows: Double Hung
- Doors: Atrium, Storm
- Stories/Levels: 0
- Stories Description: Lower 1, Main, Upper 1
- Square Feet: 3,712
- Sq. Ft. Source: Estimated
- Living Area: 3,138 Sq. Ft.
- Year Built: 1988
- Year Built Source: Assessor
- Property Condition: Excellent
Unit Information
Lot Features
- Lot Size (Acres): 0.27
- Lot Size (Sq. Ft.): 11,917
- Lot Size Source: Assessor
- Lot Features: Landscaping
- Zoning: R200
- Lot Description: Landscaping
- Fencing (Description): Fully
Financial Considerations
- Price Per Sq. Ft.: $376.88
- Association Fee: $85
- Assoc Fee Freq.: Quarterly
- Assessment Year: 2024
- City/TownTax Freq: Annually
- County Tax: $7,459
- County Tax Freq: Annually
- Tax w/Assessment: $647,900
- Tax Amount: $7,906
- Tax Year: 2024
- Terms: Standard Sale
- Tax Total Finished Sq. Ft.: 3358
Disclosures and Reports
- Ownership: Fee Simple
- Exclusions: furniture and personal items
- Lot Number: 11
Listed by Douglas Elliman of Metro DC, LLC, Tracy A Shively
Sold by Compass, Christopher N Kelley