This is a carousel with tiles that activate property listing cards. Use the previous and next buttons to navigate.
1/1
$2,775
This is a carousel with tiles that activate property listing cards. Use the previous and next buttons to navigate.
1/1
Property Description
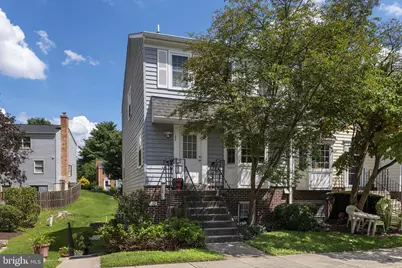
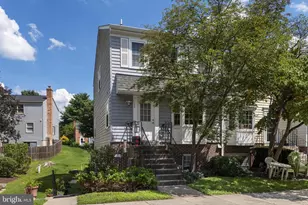
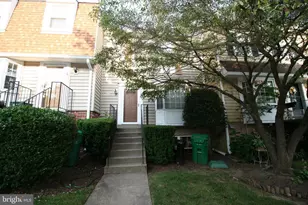
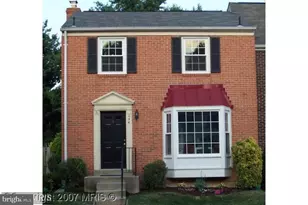
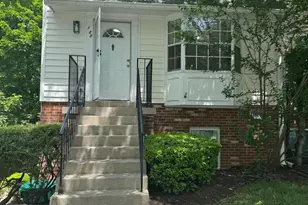
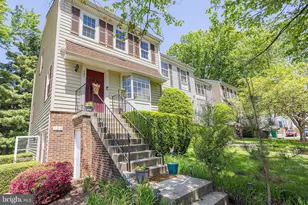
Nestled in the charming Greens of Warther community, this delightful end-of-row townhouse offers a perfect blend of comfort and convenience. New windows, With 1,397 sq. ft. of well-maintained living space, this home features three spacious bedrooms and two and a half bathrooms, ideal for both relaxation and entertaining. Step outside to enjoy the inviting exterior, complete with street lights and sidewalks that encourage leisurely strolls through the neighborhood. The community amenities include a dog park and playground, perfect for outdoor activities and socializing with neighbors. The kitchen is equipped with modern stainless steel appliances, including a refrigerator with ice & water dispenser, built-in microwave, dishwasher, and stove, making meal preparation a joy. The convenience of an upper-floor laundry area with a washer and dryer enhances daily living. Additional features include assigned parking for easy access and a shed for extra storage. The property is in very good condition, reflecting care and attention to detail. With lawn maintenance and trash services included in the association fee, you can spend more time enjoying your home and less on upkeep. This townhouse is not just a place to live; it's a place to thrive. Close to bus service and commuter rail station, Experience the comfort and community that awaits you in this lovely home. All applicants must have a minimum credit score of 700 and minimum combined gross income of $110,000, Housing vouchers accepted, One dog under 25lbs allowed, Breed restrictions
Full Property Details
Full Property Details for 124 Barnsfield Ct #216
General
- Rent: $2,775
- Status: Closed
- Type: Townhouse
- Source: BrightMLSMidAtlantic
- MLS ID: MDMC2249798
- Added to Site: 63 day(s) ago
Rental Information
- Max. Lease (Mths): 24
- Min. Lease (Mths): 12
- Rent Includes: Common Area Maintenance, HOA/Condo Fee, HVAC Maint, Lawn Service, Trash Removal
Interior
- Fireplace: Yes
- Number of Fireplaces: 1
- Fireplace(s): Non-Functioning
- Appliances: Stainless Steel Appliances, Refrigerator, Icemaker, Built-In Microwave, Dishwasher, Disposal, Stove, Washer, Dryer
Rooms
Bathrooms
- Total Bathrooms: 3
- Full Bathrooms: 2
- Half Bathrooms: 1
- Upper Floor Baths: 2
- Upper - Full Baths: 2
- Main Floor Baths: 1
- Main - 1/2 Baths: 1
Bedrooms
- Total Bedrooms: 3
- Bedrooms Upper: 3
Other Rooms
- Laundry: Upper Floor
Additional Information
- Shared Amenities: Dog Park, Tot Lots/Playground
- Security/Safety: Smoke Detector
Exterior
- Exterior Features: Street Lights, Sidewalks, Play Area
Parking
- Assigned Spaces: 1
- Total Spaces: 1
- Parking Features: Assigned
- Parking Type: Parking Lot
Location
- Municipality: City of Gaithersburg
- County: MONTGOMERY
- Subdivision: GREENS OF WARTHER
- Driving Directions: GPS
School Information
- School District: Montgomery County Public Schools
- Elementary School: Fields Road
- Middle School: Ridgeview
- High School: Quince Orchard
Community
- Assoc. Fees Include: Common Area Maintenance, Lawn Maintenance, Trash
- Pets Allowed: Yes
- Pets: Case by Case Basis, Breed Restrictions, Number Limit
Heating & Cooling
- Central air: Yes
- Cooling Type: Central A/C, Ceiling Fan(s)
- Cooling Fuel: Electric
- Heating Type: Central
- Heating Fuel: Electric
- Water Heater: Electric
Utilities
- Sewer: Public Sewer
- Water: Public
Structural Information
- Architectural Style: Traditional
- Structure Type: End of Row/Townhouse
- Construction: Vinyl Siding
- Foundation: Slab
- Stories Description: Main, Upper 1
- Square Feet: 1,397
- Sq. Ft. Source: Assessor
- Living Area: 1,397 Sq. Ft.
- Finished Above Grnd: 1,397 Sq. Ft.
- Year Built: 1981
- Year Built Source: Assessor
- Property Condition: Very Good
Additional Structures
- Other Structures: Shed
Lot Features
- Lot Size Source: Estimated
- Zoning: R18
- Fencing (Description): Fully, Rear, Wood
Financial Considerations
- Price Per Sq. Ft.: $1.97
- Application Fee: $55
- Security Deposit: $2,750
- Owner Pays: Association Fees, Heater Maintenance Contract, Taxes - Real Estate, Trash Collection, Snow Removal
- Tenant Pays: Cable TV, Electricity, Frozen Waterpipe Damage, Insurance, Internet, Lawn/Tree/Shrub Care, Light Bulbs/Filters/Fuses/Alarm Care, Minor Interior Maintenance, Water
- Tax Total Finished Sq. Ft.: 1397
Disclosures and Reports
- Ownership: Other
- Condo: Yes
Listed by Long & Foster Real Estate, Inc., Denise Melanson
Sold by Unrepresented, Unrepresented

Schools
Schools serving 124 Barnsfield Ct #216
School District:Montgomery County Public Schools, Gaithersburg, MD
| Name | Grades | Distance |
|---|---|---|
Fields Road Elementary School 1 School Drive, Gaithersburg, MD 20878 | PK-5 | 0.4 mi |
Ridgeview Middle School 16600 Raven Rock Drive, Gaithersburg, MD 20878 | 6-8 | 2.1 mi |
Quince Orchard High School 15800 Quince Orchard Road, Gaithersburg, MD 20878 | 9-12 | 2.1 mi |
Disclaimer:
School attendance boundaries provided by ATTOM Data Solutions and are for reference only. Contact the school directly to verify enrollment eligibility.
Price History for 124 Barnsfield Ct #216
Date
Details
Price
Change
Source
10/01/2026
Sold
$2,775
0.91%
MLS
8/12/2026
Listed
$2,750
—
MLS
Disclaimer: Historical sales information is derived from public records provided by the county offices. Information is not guaranteed and should be independently verified.
124 Barnsfield Court #216, Gaithersburg, MD 20878 (MLS# MDMC2249798) is a Townhouse property that was sold at $2,775 on October 01, 2026. Want to learn more about 124 Barnsfield Court #216? Do you have questions about finding other real estate for sale or rent in Gaithersburg? You can browse all Gaithersburg rentals or contact a Coldwell Banker agent to request more information.