This is a carousel with tiles that activate property listing cards. Use the previous and next buttons to navigate.
1/1
$430,000
This is a carousel with tiles that activate property listing cards. Use the previous and next buttons to navigate.
1/1
Property Description
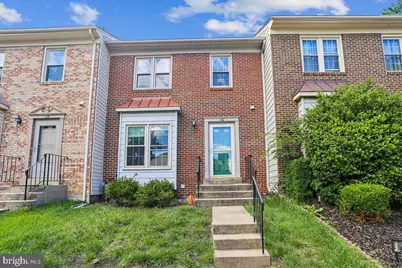
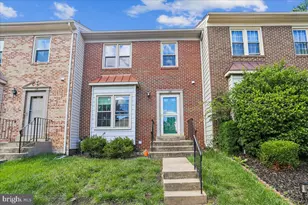
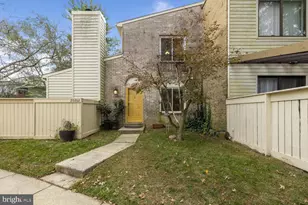
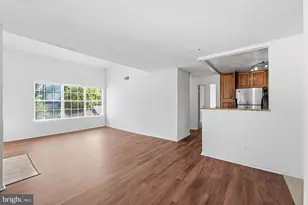
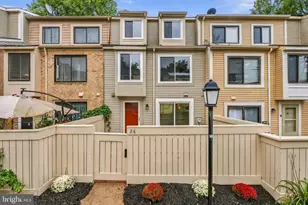
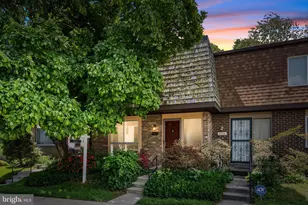
UPDATES GALORE & BEST VALUE IN THE AREA! Welcome to this beautifully updated 3-level, 3-bedroom, 3.5-bath townhome in the vibrant Brighton East community! Move-in ready and filled with major upgrades, this gorgeous home features over 2,000 sq ft and a paved backyard patio, newer roof (2026), new engineered wood flooring on the second level, stairs, hallway, and basement main level (2025), and a new sliding glass door leading to the second-floor deck (2025). Additional 2025 updates include a new gas stove, dishwasher, four new toilets, two ceiling fans with remote controls, and fresh paint throughout the entire home. Other recent improvements include a washer (2022), hot water heater (2021), refrigerator (2019), and dryer (2019), and upgraded windows. The main level welcomes you with beautiful hardwood flooring, a convenient coat closet, and a powder room near the entrance. The spacious eat-in kitchen opens to an expansive deck, while the adjoining dining area and open-concept living room create an ideal space for everyday living and entertaining. Upstairs, you'll find a spacious primary suite with an ensuite bath, along with two additional bedrooms and a full hall bathroom. The fully finished walk-out basement features engineered flooring, recessed lighting, a large recreation area, an additional full bathroom, a bonus room with storage, and a laundry room with even more storage space. Step outside to the private paved patio with privacy fencing - perfect for relaxing or entertaining guests. In addition to two assigned parking spaces, the home includes one visitor parking pass and six community pool passes. Enjoy all the amenities Brighton East has to offer, including walking trails, trash removal, common area maintenance, and a community swimming pool. Conveniently located just minutes from I-270, the Shady Grove Metro, and the MARC station, with easy access to grocery stores including Giant, Safeway, and Aldi, as well as a wide variety of dining and shopping options. Location truly can't be beat! ***Offers are due by 5:00pm Tuesday 6/2.***
Full Property Details
Full Property Details for 130 Deer Park Way
General
- Sold For: $430,000
- HOA FEE: $141/month
- Taxes: $4,852 (2025)
- Status: Closed
- Type: Townhouse
- Source: BrightMLSMidAtlantic
- MLS ID: MDMC2237318
- Added to Site: 53 day(s) ago
Interior
- Fireplace: Yes
- Number of Fireplaces: 1
Rooms
Bathrooms
- Total Bathrooms: 4
- Full Bathrooms: 3
- Half Bathrooms: 1
- Upper Floor Baths: 2
- Upper - Full Baths: 2
- Main Floor Baths: 1
- Main - 1/2 Baths: 1
- Lower Floor Baths: 1
- Lower - Full Baths: 1
Bedrooms
- Total Bedrooms: 3
- Bedrooms Upper: 3
Additional Information
- Shared Amenities: Swimming Pool
- Shared Pool: Yes
- Pool: Yes
Parking
- Parking Type: Off Street
Location
- Municipality: City of Gaithersburg
- County: MONTGOMERY
- Subdivision: BRIGHTON EAST
- Driving Directions: From Muddy Branch Rd., Turn Onto Deer Park Lane
- City Limits: Yes
School Information
- School District: Montgomery County Public Schools
- Elementary School: Summit Hall
- Middle School: Forest Oak
- High School: Gaithersburg
Community
- Association: Yes
- Assoc. Name: BRIGHTON HOME ASSOCIATION, INC
- Assoc. Fees Include: Trash
Heating & Cooling
- Central air: Yes
- Cooling Type: Central A/C
- Cooling Fuel: Electric
- Heating Type: Central
- Heating Fuel: Natural Gas
- Water Heater: Natural Gas
Utilities
- Sewer: Public Sewer
- Water: Public
- Utility Description: Electric Available, Natural Gas Available, Water Available
Structural Information
- Architectural Style: Colonial
- Structure Type: Interior Row/Townhouse
- Construction: Brick
- Basement: Yes
- Basement Entrance: Yes
- Basement Desc.: Daylight, Full, Interior Access, Outside Entrance, Walkout Level
- Foundation: Permanent
- Stories Description: Lower 1, Main, Upper 1
- Square Feet: 2,268
- Sq. Ft. Source: Estimated
- Living Area: 2,268 Sq. Ft.
- Finished Above Grnd: 1,512 Sq. Ft.
- Finished Below Grnd: 756 Sq. Ft.
- Basement Finished: 70%
- Year Built: 1984
- Year Built Source: Assessor
Unit Information
Unit 1
- Bathrooms-Lower: 1
Lot Features
- Lot Size (Acres): 0.04
- Lot Size (Sq. Ft.): 1,550
- Lot Size Source: Assessor
- Zoning: RPT
Financial Considerations
- Price Per Sq. Ft.: $277.12
- Association Fee: $141
- Assoc Fee Freq.: Monthly
- Assessment Year: 2026
- City/TownTax: $917
- City/TownTax Freq: Annually
- County Tax: $3,639
- County Tax Freq: Annually
- Tax w/Assessment: $374,200
- Tax Amount: $4,852
- Tax Year: 2025
- Terms: Standard Sale
- Tax Total Finished Sq. Ft.: 1512
Disclosures and Reports
- Ownership: Fee Simple
- Lot Number: 143
Listed by Long & Foster Real Estate, Inc., Michelle C Yu
Sold by DMV Landmark Realty, LLC, Zining Xie

Get Pre-Approved Today
Schools
Schools serving 130 Deer Park Way
School District:Montgomery County Public Schools, Gaithersburg, MD
| Name | Grades | Distance |
|---|---|---|
Summit Hall Elementary School 101 West Deer Park Road, Gaithersburg, MD 20877 | PK-5 | 0.2 mi |
Forest Oak Middle School 651 Saybrooke Oaks Boulevard, Gaithersburg, MD 20877 | 6-8 | 2 mi |
Gaithersburg High School 101 Education Boulevard, Gaithersburg, MD 20877 | 9-12 | 0.6 mi |
Disclaimer:
School attendance boundaries provided by ATTOM Data Solutions and are for reference only. Contact the school directly to verify enrollment eligibility.
Price & Sales History for 130 Deer Park Way
Date
Details
Price
Change
Source
6/25/2026
Sold
$430,000
2.63%
MLS
5/29/2026
Listed
$419,000
—
MLS
Disclaimer: Historical sales information is derived from public records provided by the county offices. Information is not guaranteed and should be independently verified.
130 Deer Park Way, Gaithersburg, MD 20877 (MLS# MDMC2237318) is a Townhouse property that was sold at $430,000 on June 25, 2026. Want to learn more about 130 Deer Park Way? Do you have questions about finding other Townhouse real estate for sale in Gaithersburg? You can browse all Gaithersburg real estate or contact a Coldwell Banker agent to request more information.