This is a carousel with tiles that activate property listing cards. Use the previous and next buttons to navigate.
1/1
$490,000
This is a carousel with tiles that activate property listing cards. Use the previous and next buttons to navigate.
1/1
Property Description
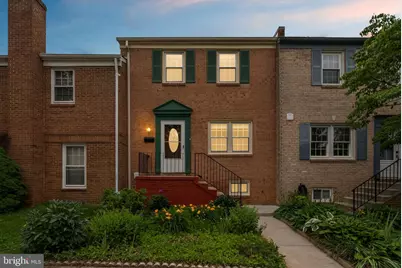
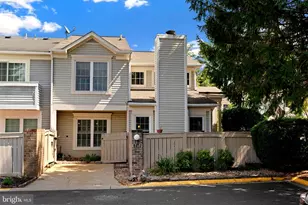
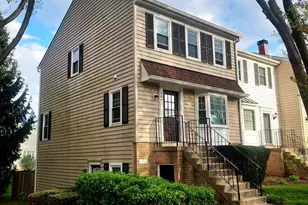
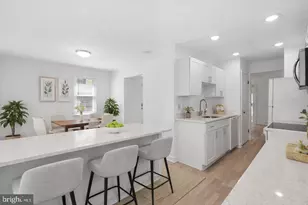
Welcome to 14 Blue Silo Ct, a beautiful, move-in ready, multi-level brick townhome. Hardwood, fresh paint, new carpet, new countertops, stainless steel appliances. 11' floor-to-ceiling living room windows overlook fully fenced, brick paver patio with gate leading to a large community green space. Semi-open concept kitchen and dining area overlook the family room with a patio view. On the upper floor, the primary bedroom faces the private patio viewed through its double windows. En-suite bathroom and walk-in closet. Two additional bright bedrooms and a second full bath complete the upper floor. The basement living area is perfect for a recreation room, playroom, home office, gym, or anything else you might imagine and features a full wall of custom floor-to-ceiling built-in white shelving. A large bonus storage room lies just beyond the laundry room. An unbeatable location, designated neighborhood parking and quick walking access to beautiful, shaded community playgrounds. Best of all, you are just minutes from the endless shopping, dining, and entertainment venues at Downtown Crown and the RIO Washingtonian Center! Walking distance to two grocery stores! Minutes to Shady Grove Metro, I-200, and I-270! With its unique architecture, abundant natural light, incredible storage, and phenomenal location, this townhome is ready to welcome you home!
Full Property Details
Full Property Details for 14 Blue Silo Ct
General
- Sold For: $490,000
- HOA FEE: $75/month
- Taxes: $4,062 (2020)
- Status: Closed
- Type: Townhouse
- Source: BrightMLSMidAtlantic
- MLS ID: MDMC2239702
- Added to Site: 99 day(s) ago
Interior
- Interior Features: Built-Ins, Dining Area, Primary Bath(s), Carpet, Walk-in Closet(s), Chair Railings, Crown Moldings, Family Room Off Kitchen, Formal/Separate Dining Room, Kitchen - Efficiency
- Appliances: Dishwasher, Disposal, Dryer, Microwave, Oven/Range - Electric, Refrigerator, Washer
Rooms
Bathrooms
- Total Bathrooms: 3
- Full Bathrooms: 2
- Half Bathrooms: 1
- Upper Floor Baths: 2
- Upper - Full Baths: 2
- Main Floor Baths: 1
- Main - 1/2 Baths: 1
Bedrooms
- Total Bedrooms: 3
- Bedrooms Upper: 3
Additional Information
- Shared Amenities: Tot Lots/Playground
Exterior
- Exterior Features: Secure Storage
- Porch/Patio/Deck: Patio(s), Brick
Parking
- Assigned Spaces: 2
- Total Spaces: 2
- Parking Features: Assigned
- Parking Type: Parking Lot
Location
- Municipality: Gaithersburg
- County: MONTGOMERY
- Subdivision: SHADY GROVE VILLAGE
- Driving Directions: USE GPS
- City Limits: Yes
School Information
- School District: Montgomery County Public Schools
Community
- Association: Yes
- Assoc. Name: SHADY GROVE VILLAGE COMMUNITY COUNCIL
- Assoc. Fees Include: Snow Removal, Trash, Common Area Maintenance
Heating & Cooling
- Central air: Yes
- Cooling Type: Central A/C
- Cooling Fuel: Electric
- Heating Type: Central
- Heating Fuel: Electric
- Water Heater: Electric
Utilities
- Sewer: Public Sewer
- Water: Public
Structural Information
- Architectural Style: Colonial
- Structure Type: Interior Row/Townhouse
- Construction: Other
- Basement: Yes
- Basement Desc.: Connecting Stairway, Daylight, Full, Fully Finished
- Foundation: Other
- Walls/Ceilings: Vaulted Ceilings
- Windows: Screens
- Doors: Insulated
- Stories Description: Main, Upper 1
- Square Feet: 1,840
- Sq. Ft. Source: Estimated
- Living Area: 1,647 Sq. Ft.
- Finished Above Grnd: 1,400 Sq. Ft.
- Finished Below Grnd: 247 Sq. Ft.
- Year Built: 1970
- Year Built Source: Estimated
- Property Condition: Very Good
Lot Features
- Lot Size (Acres): 0.05
- Lot Size (Sq. Ft.): 2,000
- Lot Size Source: Estimated
- Zoning: RPT
- Fencing (Description): Rear, Privacy
Financial Considerations
- Price Per Sq. Ft.: $353.57
- Association Fee: $75
- Assoc Fee Freq.: Monthly
- Assessment Year: 2020
- City/TownTax: $794
- City/TownTax Freq: Annually
- County Tax: $3,042
- County Tax Freq: Annually
- Tax w/Assessment: $307,500
- Tax Amount: $4,062
- Tax Year: 2020
- Terms: Standard Sale
Disclosures and Reports
- Ownership: Fee Simple
- Lot Number: 2
Listed by Real Broker, LLC - Gaithersburg, Kamyar Khazai
Sold by Signature Home Realty LLC, JING MIAO

Get Pre-Approved Today
Schools
Schools serving 14 Blue Silo Ct
School District:Montgomery County Public Schools, Gaithersburg, MD
| Name | Grades | Distance |
|---|---|---|
Fields Road Elementary School 1 School Drive, Gaithersburg, MD 20878 | PK-5 | 0.2 mi |
Ridgeview Middle School 16600 Raven Rock Drive, Gaithersburg, MD 20878 | 6-8 | 2.1 mi |
Quince Orchard High School 15800 Quince Orchard Road, Gaithersburg, MD 20878 | 9-12 | 2.2 mi |
Disclaimer:
School attendance boundaries provided by ATTOM Data Solutions and are for reference only. Contact the school directly to verify enrollment eligibility.
Price & Sales History for 14 Blue Silo Ct
Date
Details
Price
Change
Source
8/28/2026
Sold
$490,000
-1.01%
MLS
7/23/2026
Price Reduced
$495,000
-3.88%
MLS
7/01/2026
Price Increased
$515,000
3%
MLS
6/11/2026
Listed
$500,000
—
MLS
Disclaimer: Historical sales information is derived from public records provided by the county offices. Information is not guaranteed and should be independently verified.
14 Blue Silo Court, Gaithersburg, MD 20878 (MLS# MDMC2239702) is a Townhouse property that was sold at $490,000 on August 28, 2026. Want to learn more about 14 Blue Silo Court? Do you have questions about finding other Townhouse real estate for sale in Gaithersburg? You can browse all Gaithersburg real estate or contact a Coldwell Banker agent to request more information.