This is a carousel with tiles that activate property listing cards. Use the previous and next buttons to navigate.
1/1
$883,500
This is a carousel with tiles that activate property listing cards. Use the previous and next buttons to navigate.
1/1
Property Description
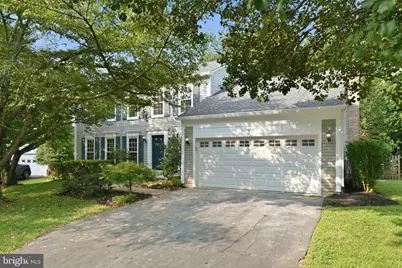
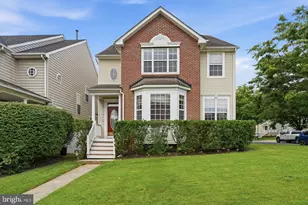
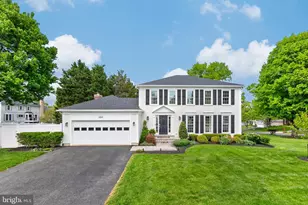
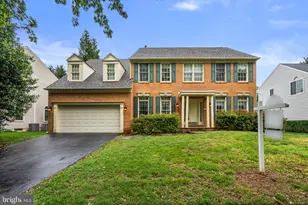
OPEN HOUSE CANCELED. Welcome home to this beautifully renovated 4-bedroom, 3.5-bath detached residence offering approximately 3,300 square feet of thoughtfully updated living space. From the moment you step inside, you'll appreciate the fresh paint throughout, refinished hardwood floors on the main level, and brand-new carpet on both the upper and lower levels. The main level offers a traditional yet functional layout featuring elegant formal living and dining rooms, perfect for entertaining or hosting holiday gatherings. The heart of the home is the stunning, fully updated kitchen featuring refinished cabinetry, new stainless steel appliances, elegant Calacatta Laza quartz countertops, and an open layout that flows seamlessly into the spacious family room-perfect for everyday living and entertaining. Upstairs, the generous primary suite offers a relaxing retreat with a walk-in closet and a completely renovated en-suite bath featuring a double vanity. Every bathroom in the home has been tastefully renovated with modern finishes, including two full baths on the upper level, a convenient half bath on the main level, and an additional full bath in the finished lower level. Step outside to your private backyard oasis complete with a beautiful stone patio, charming wood pergola, and a basketball hoop with a small court-ideal for entertaining, relaxing, or enjoying time outdoors. Conveniently located near grocery stores, restaurants, shopping, and entertainment, with easy access to the Kentlands, Rio, and major commuter routes, this move-in-ready home offers the perfect blend of style, comfort, and convenience. Don't miss this exceptional opportunity!
Full Property Details
Full Property Details for 15208 Timonium
General
- Sold For: $883,500
- HOA FEE: $38/month
- HOA FEE FREQ.: Annually
- Taxes: $7,997 (2025)
- Status: Closed
- Type: Single Family
- Source: BrightMLSMidAtlantic
- MLS ID: MDMC2249282
- Added to Site: 58 day(s) ago
Interior
- Interior Features: Breakfast Area, Ceiling Fan(s), Combination Dining/Living, Combination Kitchen/Living, Crown Moldings, Family Room Off Kitchen, Floor Plan - Traditional, Kitchen - Table Space, Recessed Lighting, Upgraded Countertops, Walk-in Closet(s), Window Treatments, Wood Floors
- Fireplace: Yes
- Number of Fireplaces: 1
- Fireplace(s): Brick
- Appliances: Built-In Microwave, Dishwasher, Disposal, Dryer, Freezer, Icemaker, Oven/Range - Electric, Refrigerator, Stainless Steel Appliances, Washer, Water Heater
- Flooring: Hardwood, Carpet
Rooms
Bathrooms
- Total Bathrooms: 4
- Full Bathrooms: 3
- Half Bathrooms: 1
- Upper Floor Baths: 2
- Upper - Full Baths: 2
- Main Floor Baths: 1
- Main - 1/2 Baths: 1
- Lower Floor Baths: 1
- Lower - Full Baths: 1
Bedrooms
- Total Bedrooms: 4
- Bedrooms Upper: 4
Other Rooms
- Laundry: Main Floor
Exterior
- Porch/Patio/Deck: Patio(s)
Parking
- Garage: Yes
- Garage Spaces: 2
- Total Spaces: 4
- Parking Type: Attached Garage, Driveway
- Garage Description: Garage - Front Entry
Location
- County: MONTGOMERY
- Subdivision: POTOMAC CHASE
- Driving Directions: GPS
School Information
- School District: Montgomery County Public Schools
Community
- Association: Yes
- Assoc. Fees Include: Trash
- Pets Allowed: Yes
- Pets: No Pet Restrictions
Heating & Cooling
- Central air: Yes
- Cooling Type: Central A/C
- Cooling Fuel: Electric
- Heating Type: Heat Pump(s)
- Heating Fuel: Electric
- Water Heater: Electric
Utilities
- Sewer: Public Sewer
- Water: Public
Structural Information
- Architectural Style: Colonial
- Structure Type: Detached
- Construction: Concrete, Frame
- Basement: Yes
- Basement Desc.: Fully Finished
- Foundation: Concrete Perimeter, Crawl Space
- Windows: Bay/Bow
- Stories Description: Lower 1, Main, Upper 1
- Square Feet: 3,592
- Sq. Ft. Source: Estimated
- Living Area: 3,268 Sq. Ft.
- Finished Above Grnd: 2,076 Sq. Ft.
- Finished Below Grnd: 1,192 Sq. Ft.
- Year Built: 1987
- Year Built Source: Assessor
- Property Condition: Excellent
Unit Information
Unit 1
- Bathrooms-Lower: 1
Lot Features
- Lot Size (Acres): 0.28
- Lot Size (Sq. Ft.): 12,135
- Lot Size Source: Assessor
- Zoning: R200
- Lot Description: Backs - Parkland, Cul-de-sac
- Fencing (Description): Rear
Financial Considerations
- Price Per Sq. Ft.: $421.48
- Association Fee: $450
- Assoc Fee Freq.: Annually
- Assessment Year: 2026
- City/TownTax Freq: Annually
- County Tax: $7,462
- County Tax Freq: Annually
- Tax w/Assessment: $692,967
- Tax Amount: $7,997
- Tax Year: 2025
- Terms: Standard Sale
- Tax Total Finished Sq. Ft.: 2876
Disclosures and Reports
- Ownership: Fee Simple
- Lot Number: 95
Listed by Long & Foster Real Estate, Inc., Dimitri Piskapas
Sold by Compass, Timothy D Phelps

Get Pre-Approved Today
Schools
Schools serving 15208 Timonium
School District:Montgomery County Public Schools, Gaithersburg, MD
| Name | Grades | Distance |
|---|---|---|
Ridgeview Middle School 16600 Raven Rock Drive, Gaithersburg, MD 20878 | 6-8 | 1.6 mi |
Quince Orchard High School 15800 Quince Orchard Road, Gaithersburg, MD 20878 | 9-12 | 0.7 mi |
Disclaimer:
School attendance boundaries provided by ATTOM Data Solutions and are for reference only. Contact the school directly to verify enrollment eligibility.
Price & Sales History for 15208 Timonium
Date
Details
Price
Change
Source
9/04/2026
Sold
$883,500
0.97%
MLS
8/10/2026
Listed
$875,000
—
MLS
Disclaimer: Historical sales information is derived from public records provided by the county offices. Information is not guaranteed and should be independently verified.
15208 Timonium, Gaithersburg, MD 20878 (MLS# MDMC2249282) is a Single Family property that was sold at $883,500 on September 04, 2026. Want to learn more about 15208 Timonium? Do you have questions about finding other Single Family real estate for sale in Gaithersburg? You can browse all Gaithersburg real estate or contact a Coldwell Banker agent to request more information.