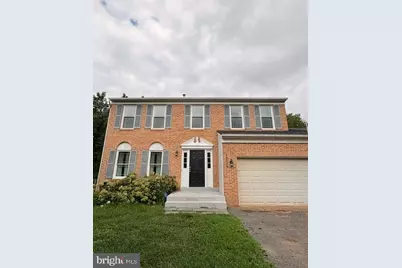
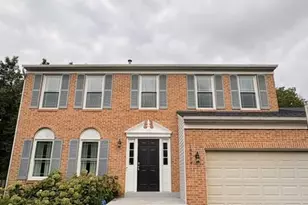
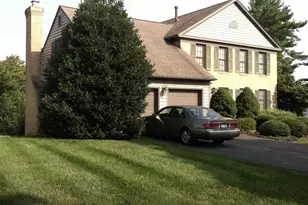
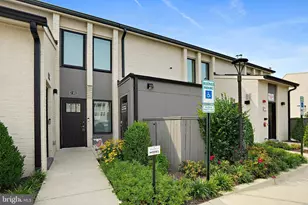
This is a carousel with tiles that activate property listing cards. Use the previous and next buttons to navigate.
1/1
$3,650
This is a carousel with tiles that activate property listing cards. Use the previous and next buttons to navigate.
1/1
Property Description
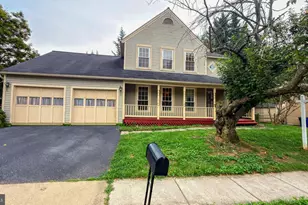
Welcome to this beautifully maintained 5-bedroom, 3.5-bath detached home offering space, light, and everyday comfort in one standout package. Step inside to discover warm hardwood floors flowing through the first two levels, creating an inviting first impression that continues throughout the main living areas. The heart of the home is bright and airy, featuring skylights in the kitchen and breakfast area-perfect for morning coffee and effortless entertaining. From here, you'll love the connection to the outdoors, with access to a large deck that overlooks a lush, green backyard that feels like your own private retreat. Upstairs, the additional bedrooms are well spaced and thoughtfully positioned on the top floor, offering privacy and flexibility for family, guests, or work-from-home needs. The spacious primary suite is a true highlight, complete with a large en-suite bath featuring a soaking tub and double vanity-your go-to place to unwind. Downstairs, the expansive basement provides even more room to spread out, with laminate flooring throughout and direct access to the backyard. A dedicated bedroom and full bathroom in the basement add even greater versatility for guests, multi-generational living, or an ideal private space. All of this, presented in excellent condition-just move in and enjoy. Conveniently located near Shady Grove Metro, shopping, dining, and more, this home blends comfort and convenience in a location you'll love. Requirements: Credit score: 680+ Income: 3 times rent No negative rental history All applicants 18+ MUST apply No pets Rental Voucher holder requirements follow local laws. **ATTENTION**: We do not ask people to submit rental applications in order to see properties. Do not submit applications on systems that we do not authorize. Beware of scams!
Full Property Details
Full Property Details for 18514 Gingerbread Ln
General
- Rent: $3,650
- Status: Closed
- Type: Single Family
- Source: BrightMLSMidAtlantic
- MLS ID: MDMC2252382
- Added to Site: 50 day(s) ago
Rental Information
- Max. Lease (Mths): 24
- Min. Lease (Mths): 12
Interior
- Interior Features: Breakfast Area, Family Room Off Kitchen, Formal/Separate Dining Room, Kitchen - Island, Skylight(s), Other
- Fireplace: Yes
- Number of Fireplaces: 1
Rooms
Bathrooms
- Total Bathrooms: 4
- Full Bathrooms: 3
- Half Bathrooms: 1
- Upper Floor Baths: 2
- Upper - Full Baths: 2
- Main Floor Baths: 1
- Main - 1/2 Baths: 1
- Lower Floor Baths: 1
- Lower - Full Baths: 1
Bedrooms
- Total Bedrooms: 5
- Bedrooms Upper: 4
- Bedrooms Lower: 1
Exterior
- Porch/Patio/Deck: Deck(s), Patio(s)
Parking
- Garage: Yes
- Garage Spaces: 2
- Total Spaces: 2
- Parking Type: Attached Garage
- Garage Description: Built In, Garage - Front Entry, Inside Access, Other
Location
- County: MONTGOMERY
- Subdivision: MEADOWVALE
- Driving Directions: Google.
School Information
- School District: Montgomery County Public Schools
Community
- Pets Allowed: Yes
- Pets: Case by Case Basis, Pet Addendum/Deposit
Heating & Cooling
- Central air: Yes
- Cooling Type: Central A/C
- Cooling Fuel: Electric
- Heating Type: Forced Air
- Heating Fuel: Natural Gas
- Water Heater: Natural Gas
Utilities
- Sewer: Public Sewer
- Water: Public
Structural Information
- Architectural Style: Contemporary, Traditional
- Structure Type: Detached
- Construction: Frame, Brick, Other
- Basement: Yes
- Basement Desc.: Fully Finished, Heated, Walkout Level, Windows, Full, Daylight, Full
- Foundation: Other
- Stories Description: Lower 1, Main, Upper 1
- Square Feet: 3,532
- Sq. Ft. Source: Assessor
- Living Area: 3,192 Sq. Ft.
- Finished Above Grnd: 2,342 Sq. Ft.
- Finished Below Grnd: 850 Sq. Ft.
- Year Built: 1991
- Year Built Source: Assessor
Unit Information
Unit 1
- Bathrooms-Lower: 1
- Bedrooms-Lower: 1
Lot Features
- Lot Size (Acres): 0.22
- Lot Size (Sq. Ft.): 9,729
- Lot Size Source: Assessor
- Zoning: R200
Financial Considerations
- Price Per Sq. Ft.: $1.56
- Application Fee: $50
- Security Deposit: $3,650
- Tax Total Finished Sq. Ft.: 3192
Disclosures and Reports
- Ownership: Other
Listed by Next Level Rentals & Realty, Nurith Berstein
Sold by Unrepresented, Unrepresented

Schools
Schools serving 18514 Gingerbread Ln
School District:Montgomery County Public Schools, Gaithersburg, MD
| Name | Grades | Distance |
|---|---|---|
Gaithersburg Elementary School 35 North Summit Avenue, Gaithersburg, MD 20877 | PK-5 | 1.2 mi |
Gaithersburg Middle School 2 Teachers Way, Gaithersburg, MD 20877 | 6-8 | 1.2 mi |
Gaithersburg High School 101 Education Boulevard, Gaithersburg, MD 20877 | 9-12 | 1.9 mi |
Disclaimer:
School attendance boundaries provided by ATTOM Data Solutions and are for reference only. Contact the school directly to verify enrollment eligibility.
Price History for 18514 Gingerbread Ln
Date
Details
Price
Change
Source
9/11/2026
Sold
$3,650
—
MLS
8/21/2026
Listed
$3,650
—
MLS
Disclaimer: Historical sales information is derived from public records provided by the county offices. Information is not guaranteed and should be independently verified.
18514 Gingerbread Lane, Gaithersburg, MD 20877 (MLS# MDMC2252382) is a Single Family property that was sold at $3,650 on September 11, 2026. Want to learn more about 18514 Gingerbread Lane? Do you have questions about finding other real estate for sale or rent in Gaithersburg? You can browse all Gaithersburg rentals or contact a Coldwell Banker agent to request more information.