This is a carousel with tiles that activate property listing cards. Use the previous and next buttons to navigate.
1/1
$225,000
This is a carousel with tiles that activate property listing cards. Use the previous and next buttons to navigate.
1/1
Property Description
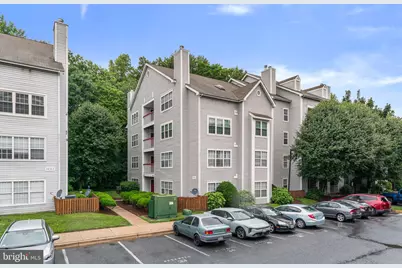
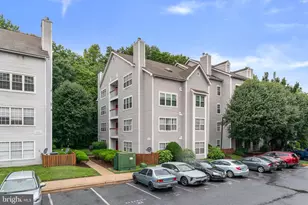
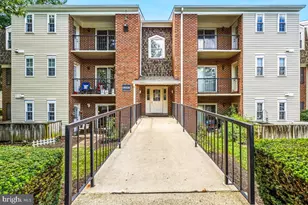
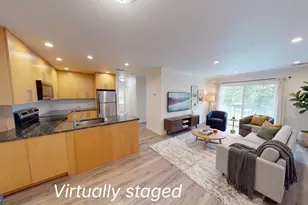
Welcome to 18516 Boysenberry Drive, Unit 204, a beautifully updated two-bedroom, two-bath condominium in the desirable Breckenridge community. Conveniently located on the walkout level, this move-in-ready home offers easy access and a functional layout designed for comfortable everyday living. Step inside to discover brand-new flooring and a tastefully updated kitchen featuring modern cabinetry, sleek countertops, and updated appliances. The open-concept living and dining areas create a bright and inviting space for relaxing or entertaining, while large windows provide abundant natural light throughout. The spacious primary suite includes a private full bath, and the second bedroom and full bath offer flexibility for guests, a home office, or additional living needs. Convenience is enhanced with an in-unit washer and dryer and a reserved parking space. Breckenridge residents enjoy a variety of community amenities, including a swimming pool, tennis courts, tot lots, picnic areas, and beautifully maintained common grounds. The location is exceptional, with shopping, restaurants, grocery stores, the library, parks, public transportation, and everyday conveniences just moments away. Commuters will appreciate easy access to I-270 and major employment centers throughout Montgomery County and the surrounding region. Whether you're a first-time homebuyer, downsizer, or investor, this well-maintained condominium presents an outstanding opportunity. With strong rental potential, modern updates, and a highly convenient location, this home offers exceptional value and lifestyle in the heart of Gaithersburg.
Full Property Details
Full Property Details for 18516 Boysenberry Dr #204
General
- Sold For: $225,000
- HOA FEE: $662/month
- Taxes: $2,000 (2026)
- Status: Closed
- Type: Condo
- Source: BrightMLSMidAtlantic
- MLS ID: MDMC2242212
- Added to Site: 104 day(s) ago
Interior
- Interior Features: Bathroom - Walk-In Shower, Bathroom - Tub Shower, Built-Ins, Breakfast Area, Ceiling Fan(s), Chair Railings, Combination Kitchen/Dining, Combination Kitchen/Living, Dining Area, Entry Level Bedroom, Family Room Off Kitchen, Floor Plan - Open, Pantry, Primary Bath(s), Recessed Lighting, Upgraded Countertops, Walk-in Closet(s), Other
Rooms
Bathrooms
- Total Bathrooms: 2
- Full Bathrooms: 2
- Main Floor Baths: 2
- Main - Full Baths: 2
Bedrooms
- Total Bedrooms: 2
- Bedrooms Main & Up: 2
Other Rooms
- Laundry: Dryer In Unit, Has Laundry, Main Floor, Washer In Unit
Additional Information
- Shared Amenities: Club House, Common Grounds, Community Center, Exercise Room, Fitness Center, Jog/Walk Path, Party Room, Picnic Area, Pool - Outdoor, Recreational Center
- Shared Pool: Yes
- Pool: Yes
Parking
- Assigned Spaces: 1
- Parking Features: Assigned
- Parking Type: On Street
Location
- County: MONTGOMERY
- Subdivision: BRECKENRIDGE
- Driving Directions: Use GPS
School Information
- School District: Montgomery County Public Schools
Community
- Assoc. Fees Include: All Ground Fee, Common Area Maintenance, Custodial Services Maintenance, Ext Bldg Maint, Health Club, Insurance, Lawn Care Front, Lawn Care Rear, Lawn Care Side, Lawn Maintenance, Management, Parking Fee, Pool(s), Recreation Facility, Reserve Funds, Sewer, Snow Removal, Trash, Water, Other
- Pets Allowed: Yes
- Pets: Dogs OK, Cats OK, Case by Case Basis
Heating & Cooling
- Central air: Yes
- Cooling Type: Central A/C
- Cooling Fuel: Electric
- Heating Type: 90% Forced Air
- Heating Fuel: Natural Gas
- Water Heater: Natural Gas
Utilities
- Sewer: Public Sewer
- Water: Public
Structural Information
- Architectural Style: Colonial
- Structure Type: Garden 1 - 4 Floors
- Construction: Shingle Siding
- Entry Floor Number: 1
- Stories Description: Main
- Square Feet: 914
- Sq. Ft. Source: Estimated
- Living Area: 914 Sq. Ft.
- Finished Above Grnd: 914 Sq. Ft.
- Year Built: 1988
- Year Built Source: Estimated
- Property Condition: Excellent
Lot Features
- Zoning: RESIDENTIAL
Financial Considerations
- Price Per Sq. Ft.: $246.17
- Condo Fee: $662
- Condo Fee Freq: Monthly
- Assessment Year: 2026
- Tax w/Assessment: $1,600
- Tax Amount: $2,000
- Tax Year: 2026
- Terms: Standard Sale
Disclosures and Reports
- Ownership: Condominium
- Condo: Yes
Listed by Redfin Corp, Mandy Kaur
Sold by Royalty Realty, LLC, Shahnaz Tehraniazad

Get Pre-Approved Today
Schools
Schools serving 18516 Boysenberry Dr #204
School District:Montgomery County Public Schools, Gaithersburg, MD
| Name | Grades | Distance |
|---|---|---|
Watkins Mill Elementary School 19001 Watkins Mill Rd, Montgomery Village, MD 20886 | PK-5 | 0.5 mi |
Montgomery Village Middle School 19300 Watkins Mill Road, Montgomery Village, MD 20886 | 6-8 | 0.8 mi |
Watkins Mill High School 10301 Apple Ridge Rd, Gaithersburg, MD 20879 | 9-12 | 1.7 mi |
Disclaimer:
School attendance boundaries provided by ATTOM Data Solutions and are for reference only. Contact the school directly to verify enrollment eligibility.
Price & Sales History for 18516 Boysenberry Dr #204
Date
Details
Price
Change
Source
8/28/2026
Sold
$225,000
—
MLS
6/25/2026
Listed
$225,000
—
MLS
Disclaimer: Historical sales information is derived from public records provided by the county offices. Information is not guaranteed and should be independently verified.
18516 Boysenberry Drive #204, Gaithersburg, MD 20879 (MLS# MDMC2242212) is a Condo property that was sold at $225,000 on August 28, 2026. Want to learn more about 18516 Boysenberry Drive #204? Do you have questions about finding other Condo real estate for sale in Gaithersburg? You can browse all Gaithersburg real estate or contact a Coldwell Banker agent to request more information.