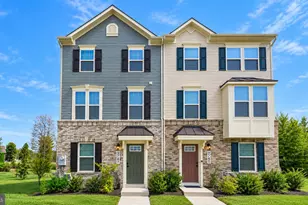
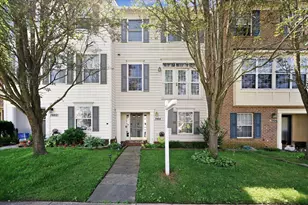
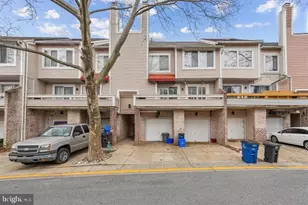
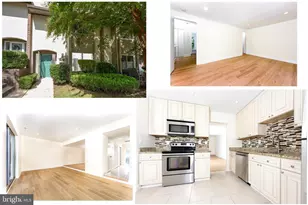
Full Property Details for 18616 Pier Point Pl
General
- Rent: $2,600
- HOA FEE: $142/month
- HOA FEE FREQ.: Quarterly
- Status: Closed
- Type: Townhouse
- Source: BrightMLSMidAtlantic
- MLS ID: MDMC2251362
- Added to Site: 48 day(s) ago
Rental Information
- Max. Lease (Mths): 18
- Min. Lease (Mths): 12
- Rent Includes: HOA/Condo Fee
Interior
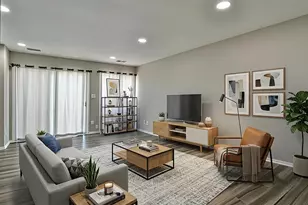
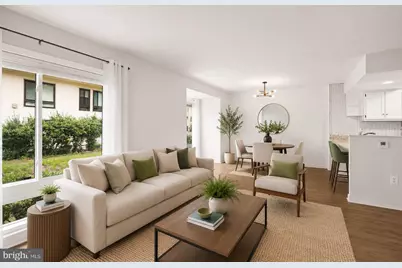
- Interior Features: Combination Dining/Living
- Fireplace: Yes
- Number of Fireplaces: 1
- Fireplace(s): Non-Functioning
- Appliances: Built-In Microwave, Dishwasher, Refrigerator, Stove
- Flooring: Luxury Vinyl Plank, Tile/Brick
Rooms
- Total Bathrooms: 2
- Full Bathrooms: 2
- Upper Floor Baths: 1
- Upper - Full Baths: 1
- Lower Floor Baths: 1
- Lower - Full Baths: 1
- Total Bedrooms: 3
- Bedrooms Upper: 2
- Bedrooms Lower: 1
- Laundry: Basement, Has Laundry
Additional Information
- Shared Amenities: Pool - Outdoor, Recreational Center, Tennis Courts
- Shared Pool: Yes
- Pool: Yes
Parking
- Garage: Yes
- Garage Spaces: 1
- Total Spaces: 1
- Parking Features: Concrete Driveway
- Parking Type: Detached Garage
- Garage Description: Additional Storage Area
Location
- County: MONTGOMERY
- Subdivision: MILLRACE
- Driving Directions: Google Maps
School Information
- School District: Montgomery County Public Schools
Community
- Association: Yes
- Assoc. Name: MONTGOMERY VILLAGE FOUNDATION
- Assoc. Fees Include: Common Area Maintenance, Management, Pool(s)
- Pets Allowed: Yes
- Pets: Case by Case Basis, Pet Addendum/Deposit, Size/Weigh
Heating & Cooling
- Central air: Yes
- Cooling Type: Central A/C
- Cooling Fuel: Electric
- Heating Type: Central
- Heating Fuel: Electric
- Water Heater: Electric
Utilities
- Sewer: Public Sewer
- Water: Public
Structural Information
- Architectural Style: Split Level, Side-by-Side
- Structure Type: Interior Row/Townhouse
- Construction: Vinyl Siding
- Basement: Yes
- Basement Desc.: Fully Finished
- Foundation: Slab
- Roof: Shingle
- Walls/Ceilings: Dry Wall
- Windows: Energy Efficient
- Stories Description: Lower 1, Main, Upper 1
- Square Feet: 1,623
- Sq. Ft. Source: Estimated
- Living Area: 1,485 Sq. Ft.
- Finished Above Grnd: 997 Sq. Ft.
- Finished Below Grnd: 488 Sq. Ft.
- Year Built: 1983
- Year Built Source: Estimated
Unit Information
- Bathrooms-Lower: 1
- Bedrooms-Lower: 1
Lot Features
- Lot Size (Acres): 0.04
- Lot Size (Sq. Ft.): 1,600
- Lot Size Source: Estimated
- Zoning: R20
Financial Considerations
- Price Per Sq. Ft.: $2.61
- Association Fee: $426
- Assoc Fee Freq.: Quarterly
- Application Fee: $50
- Security Deposit: $2,600
Disclosures and Reports
- Ownership: Other
- Purchase Optional: Yes
Listed by Samson Properties, Fikirte Tesfaye
Sold by Unrepresented, Unrepresented



![[Address not provided], Washington Grove, MD 20880 - Photo 1](https://m.cbhomes.com/p/343/MDMC2254394/222212CAFB91484/s23cc.webp)