This is a carousel with tiles that activate property listing cards. Use the previous and next buttons to navigate.
1/1
$410,000
This is a carousel with tiles that activate property listing cards. Use the previous and next buttons to navigate.
1/1
Property Description
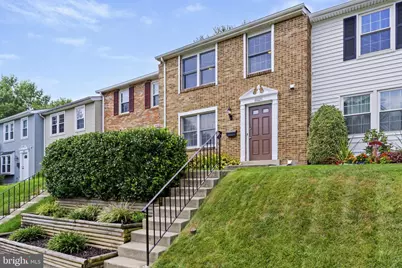
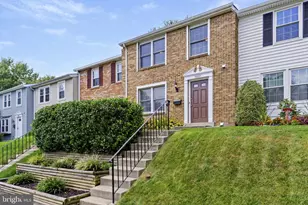
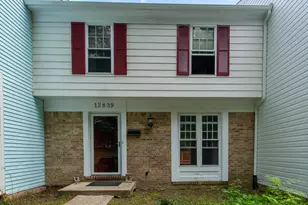
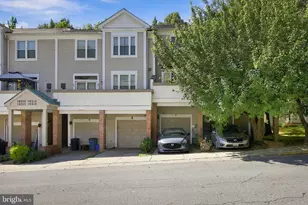
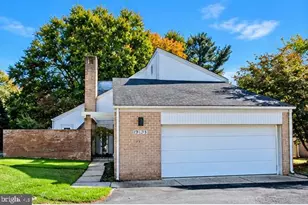
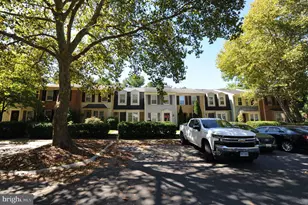
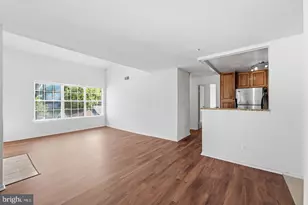
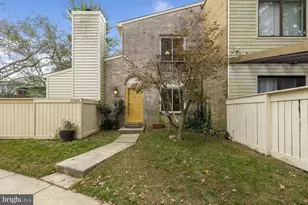
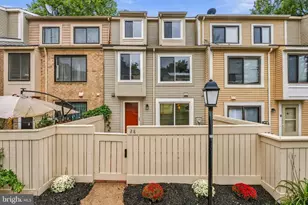
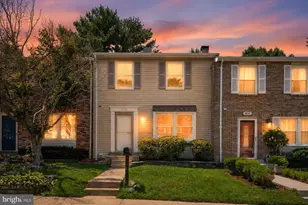
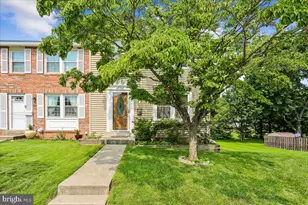
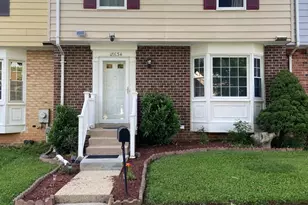
Welcome to 18823 Pintail Lane, a beautifully refreshed 3-bedroom, 2.5-bath home offering an inviting combination of thoughtful updates, comfortable living space, and a convenient Gaithersburg location. The standout improvement is the brand-newly renovated primary bathroom, creating a fresh, modern retreat that truly elevates the home. Inside, you'll find fresh paint throughout, along with a bright and functional kitchen featuring a brand-new refrigerator and oven and an impressive amount of cabinet and storage space. The powder room near the entry has also been refreshed with a brand-new vanity. Downstairs, the finished basement offers valuable additional living space with brand-new carpet-perfect for a family room, home office, playroom, workout space, or media area. A new HVAC system was installed approximately four years ago, adding another important update for the next owner. The community has plenty to offer, including an awesome neighborhood pool and swim team, plus an elementary school within walking distance. Public transportation is easily accessible, with bus service along Pintail Lane, and Shady Grove Metro is approximately 15-20 minutes away. Two reserved parking spaces add everyday convenience. Ideally located close to shopping, dining, entertainment, and major commuting routes, this home offers the perfect combination of comfort, convenience, and community. With its fresh interior, major recent upgrades, flexible living spaces, great storage, and neighborhood amenities, 18823 Pintail Lane is truly move-in ready and ready to welcome its next owner!
Full Property Details
Full Property Details for 18823 Pintail Ln
General
- Sold For: $410,000
- HOA FEE: $120/month
- Taxes: $4,067 (2026)
- Status: Closed
- Type: Townhouse
- Source: BrightMLSMidAtlantic
- MLS ID: MDMC2254432
- Added to Site: 48 day(s) ago
Interior
- Interior Features: Breakfast Area, Built-Ins, Carpet, Ceiling Fan(s), Chair Railings, Combination Kitchen/Dining, Crown Moldings, Family Room Off Kitchen, Floor Plan - Open, Kitchen - Table Space, Upgraded Countertops, Walk-in Closet(s)
- Appliances: Dishwasher, Water Heater, Washer/Dryer Hookups Only, Stove, Stainless Steel Appliances, Refrigerator, Oven/Range - Electric, Exhaust Fan
- Flooring: Carpet, Hardwood
Rooms
Bathrooms
- Total Bathrooms: 3
- Full Bathrooms: 2
- Half Bathrooms: 1
- Upper Floor Baths: 1
- Upper - Full Baths: 1
- Main Floor Baths: 1
- Main - 1/2 Baths: 1
- Lower Floor Baths: 1
- Lower - Full Baths: 1
Bedrooms
- Total Bedrooms: 3
- Bedrooms Upper: 3
Additional Information
- Shared Amenities: Pool - Outdoor
- Shared Pool: Yes
- Pool: Yes
Parking
- Assigned Spaces: 2
- Parking Features: Assigned
- Parking Type: Off Street
Location
- County: MONTGOMERY
- Subdivision: QUAIL VALLEY
- Driving Directions: GPS
School Information
- School District: Montgomery County Public Schools
Community
- Association: Yes
Heating & Cooling
- Central air: Yes
- Cooling Type: Central A/C, Ceiling Fan(s)
- Cooling Fuel: Electric
- Heating Type: Central, Forced Air
- Heating Fuel: Electric
- Water Heater: Electric
Utilities
- Sewer: Public Sewer
- Water: Public
- Utility Description: Electric Available
Structural Information
- Architectural Style: Colonial
- Structure Type: Interior Row/Townhouse
- Construction: Frame
- Basement: Yes
- Basement Desc.: Heated, Improved, Interior Access, Partially Finished
- Foundation: Block
- Walls/Ceilings: Dry Wall
- Stories Description: Lower 1, Main, Upper 1
- Square Feet: 1,820
- Sq. Ft. Source: Assessor
- Living Area: 1,670 Sq. Ft.
- Finished Above Grnd: 1,220 Sq. Ft.
- Finished Below Grnd: 450 Sq. Ft.
- Year Built: 1978
- Year Built Source: Assessor
Unit Information
Unit 1
- Bathrooms-Lower: 1
Lot Features
- Lot Size (Acres): 0.05
- Lot Size (Sq. Ft.): 2,000
- Lot Size Source: Assessor
- Zoning: R90
Financial Considerations
- Price Per Sq. Ft.: $327.79
- Association Fee: $120
- Assoc Fee Freq.: Monthly
- Assessment Year: 2026
- City/TownTax Freq: Annually
- County Tax: $3,631
- County Tax Freq: Annually
- Tax w/Assessment: $334,300
- Tax Amount: $4,067
- Tax Year: 2026
- Terms: Standard Sale
- Tax Total Finished Sq. Ft.: 1670
Disclosures and Reports
- Ownership: Fee Simple
- Lot Number: 157
Listed by EXP Realty, LLC, Joshua A Pratt
Sold by Corcoran McEnearney, Christine B Brown
Get Pre-Approved Today
Schools
Schools serving 18823 Pintail Ln
School District:Montgomery County Public Schools, Gaithersburg, MD
| Name | Grades | Distance |
|---|---|---|
Strawberry Knoll Elementary School 18820 Strawberry Knoll Road, Gaithersburg, MD 20879 | PK-5 | 0.2 mi |
Gaithersburg Middle School 2 Teachers Way, Gaithersburg, MD 20877 | 6-8 | 1.5 mi |
Gaithersburg High School 101 Education Boulevard, Gaithersburg, MD 20877 | 9-12 | 2.2 mi |
Disclaimer:
School attendance boundaries provided by ATTOM Data Solutions and are for reference only. Contact the school directly to verify enrollment eligibility.
Price & Sales History for 18823 Pintail Ln
Date
Details
Price
Change
Source
9/30/2026
Sold
$410,000
2.53%
MLS
9/03/2026
Listed
$399,900
—
MLS
Disclaimer: Historical sales information is derived from public records provided by the county offices. Information is not guaranteed and should be independently verified.
18823 Pintail Lane, Gaithersburg, MD 20879 (MLS# MDMC2254432) is a Townhouse property that was sold at $410,000 on September 30, 2026. Want to learn more about 18823 Pintail Lane? Do you have questions about finding other Townhouse real estate for sale in Gaithersburg? You can browse all Gaithersburg real estate or contact a Coldwell Banker agent to request more information.