This is a carousel with tiles that activate property listing cards. Use the previous and next buttons to navigate.
1/1
$2,500
This is a carousel with tiles that activate property listing cards. Use the previous and next buttons to navigate.
1/1
Property Description
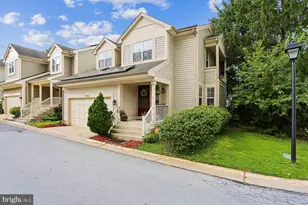
The Townhouse-- This beautifully renovated three-level townhome offers approximately 1,574 square feet of modern living space with 3 bedrooms, 2.5 bathrooms, and stylish updates throughout. The main level features a bright and open floor plan with a spacious living room, separate dining area with access to the rear deck, a renovated kitchen offers granite countertops, white cabinetry, stainless steel appliances, breakfast bar seating, and updated lighting, and convenient half bathroom. Upstairs, you'll find three generously sized bedrooms and a well-appointed Jack-and-Jill bathroom with a tub/shower combination, accessible from both the primary bedroom and the main hallway for added convenience. The finished lower level offers a large family room, a versatile bonus room perfect for a home office, plus a dedicated laundry room with additional storage. Enjoy outdoor living with a large rear deck, fully fenced backyard, and oversized storage shed. Additional features include central heating and air conditioning, in-unit washer and dryer, and abundant storage throughout the home. --The Goshen Run Community-- Located in the desirable Goshen area of Gaithersburg, Goshen Run is an established townhouse community known for its mature landscaping, tree-lined streets, and convenient Montgomery County location. Residents enjoy a peaceful residential setting while remaining close to shopping, dining, parks, and major commuter routes. The community offers easy access to I-270, MD-355, and the ICC (MD-200), making commuting throughout Montgomery County, Washington, D.C., and Northern Virginia convenient. Nearby amenities include Lakeforest-area shopping, Seneca Creek State Park, local playgrounds, walking trails, grocery stores, and a variety of restaurants. --Lease Terms-- *60 application fee required *Min 12 month lease * 1-month security deposit required *Min 12-month lease *No smoking is permitted inside the property *Tenant responsible for all utilities (water, gas, and electric) *Tenant is responsible for lawn care and landscaping *Renters insurance required *Pets are not considered for this property
Full Property Details
Full Property Details for 19306 Sandy Lake Dr
General
- Rent: $2,500
- Status: Closed
- Type: Townhouse
- Source: BrightMLSMidAtlantic
- MLS ID: MDMC2242484
- Added to Site: 65 day(s) ago
Rental Information
- Max. Lease (Mths): 24
- Min. Lease (Mths): 12
- Rent Includes: Parking, Trash Removal
Interior
- Rooms/Areas: Living Room, Dining Room, Bedroom 2, Bedroom 3, Kitchen, Family Room, Bedroom 1, Laundry, Office, Bathroom 1, Bathroom 2, Half Bath
- Interior Features: Bathroom - Tub Shower, Carpet, Ceiling Fan(s), Combination Kitchen/Dining, Floor Plan - Open, Recessed Lighting, Wood Floors
- Appliances: Built-In Microwave, Dishwasher, Disposal, Dryer - Electric, Exhaust Fan, Icemaker, Oven/Range - Electric, Refrigerator, Stainless Steel Appliances, Washer, Water Heater
- Flooring: Wood, Carpet
Rooms
Bathrooms
- Total Bathrooms: 3
- Full Bathrooms: 2
- Half Bathrooms: 1
- Upper Floor Baths: 1
- Upper - Full Baths: 1
- Main Floor Baths: 1
- Main - 1/2 Baths: 1
- Lower Floor Baths: 1
- Lower - Full Baths: 1
Bedrooms
- Total Bedrooms: 3
- Bedrooms Upper: 3
Other Rooms
- Laundry: Basement, Dryer In Unit, Washer In Unit
Additional Information
- Security/Safety: Carbon Monoxide Detector(s), Smoke Detector
Exterior
- Exterior Features: Gutter System, Exterior Lighting, Sidewalks, Street Lights
- Porch/Patio/Deck: Deck(s)
Parking
- Assigned Spaces: 2
- Total Spaces: 2
- Parking Features: Assigned
- Parking Type: Off Street
Location
- County: MONTGOMERY
- Subdivision: GOSHEN VILLAGE
- Driving Directions: Off Goshen
School Information
- School District: Montgomery County Public Schools
Community
- Association: Yes
- Assoc. Name: GOSHEN RUN HOMEOWNERS ASSOCIATION
- Assoc. Fees Include: Trash
Heating & Cooling
- Central air: Yes
- Cooling Type: Central A/C, Heat Pump(s)
- Cooling Fuel: Electric
- Heating Type: Heat Pump(s)
- Heating Fuel: Electric
- Water Heater: Electric
Utilities
- Sewer: Public Sewer
- Water: Public
Structural Information
- Architectural Style: Colonial
- Structure Type: End of Row/Townhouse
- Construction: Frame
- Basement: Yes
- Basement Desc.: Fully Finished
- Foundation: Block
- Windows: Double Pane
- Doors: Sliding Glass
- Stories Description: Lower 1, Main, Upper 1
- Square Feet: 1,574
- Sq. Ft. Source: Estimated
- Living Area: 1,574 Sq. Ft.
- Finished Above Grnd: 1,050 Sq. Ft.
- Finished Below Grnd: 524 Sq. Ft.
- Year Built: 1985
- Year Built Source: Assessor
Unit Information
Unit 1
- Bathrooms-Lower: 1
Additional Structures
- Other Structures: Shed
Lot Features
- Lot Size (Acres): 0.04
- Lot Size (Sq. Ft.): 1,600
- Lot Size Source: Assessor
- Zoning: R90
Financial Considerations
- Price Per Sq. Ft.: $2.38
- Assoc Fee Freq.: Annually
- Application Fee: $60
- Security Deposit: $2,500
- Pre-Paid Lst Mth Rnt: $1
- Owner Pays: Association Fees, Taxes - Real Estate, Trash Collection
- Tenant Pays: Cable TV, Cooking Fuel, Electricity, Exterior Maintenance, Frozen Waterpipe Damage, Gutter Cleaning, Heat, Hot Water, HVAC Maintenance, Insurance, Internet, Lawn/Tree/Shrub Care, Light Bulbs/Filters/Fuses/Alarm Care, Minor Interior Maintenance, Pest Control, Snow Removal, Sewer, Utilities - All, Water, Windows/Screens
- Tax Total Finished Sq. Ft.: 1104
Disclosures and Reports
- Ownership: Other
Listed by AW Manage, Brandon J Andrew
Sold by Non Subscribing Office, NON MEMBER

Schools
Schools serving 19306 Sandy Lake Dr
School District:Montgomery County Public Schools, Gaithersburg, MD
| Name | Grades | Distance |
|---|---|---|
Whetstone Elementary School 19201 Thomas Farm Rd, Gaithersburg, MD 20879 | PK-5 | 0.4 mi |
Montgomery Village Middle School 19300 Watkins Mill Road, Montgomery Village, MD 20886 | 6-8 | 1 mi |
Watkins Mill High School 10301 Apple Ridge Rd, Gaithersburg, MD 20879 | 9-12 | 1.6 mi |
Disclaimer:
School attendance boundaries provided by ATTOM Data Solutions and are for reference only. Contact the school directly to verify enrollment eligibility.
Price History for 19306 Sandy Lake Dr
Date
Details
Price
Change
Source
7/24/2026
Sold
$2,500
—
MLS
6/24/2026
Listed
$2,500
—
MLS
Disclaimer: Historical sales information is derived from public records provided by the county offices. Information is not guaranteed and should be independently verified.
19306 Sandy Lake Drive, Gaithersburg, MD 20879 (MLS# MDMC2242484) is a Townhouse property that was sold at $2,500 on July 24, 2026. Want to learn more about 19306 Sandy Lake Drive? Do you have questions about finding other real estate for sale or rent in Gaithersburg? You can browse all Gaithersburg rentals or contact a Coldwell Banker agent to request more information.