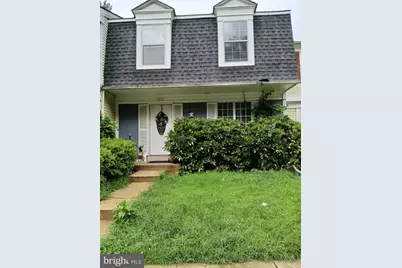
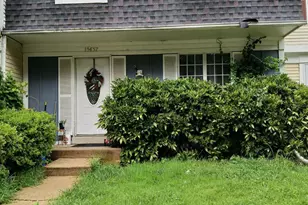
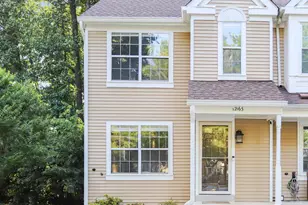
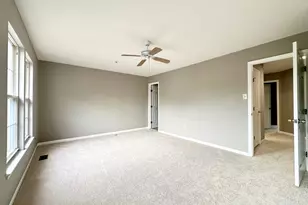
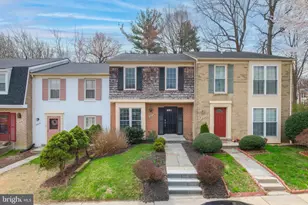
Full Property Details for 19557 Taverney Dr
General
- Price: $435,000
- HOA FEE: $113/month
- Taxes: $4,030 (2026)
- Status: Coming Soon
- Type: Townhouse
- Source: BrightMLSMidAtlantic
- MLS ID: MDMC2249458
- Updated: 8/10/2026
- Added to Site: 13 day(s) ago
- Expected Market Date: 8/28/2026
Interior
- Interior Features: Bathroom - Tub Shower, Breakfast Area, Carpet, Dining Area, Floor Plan - Traditional, Kitchen - Country, Primary Bath(s), Recessed Lighting, Upgraded Countertops, Wood Floors
- Appliances: Built-In Microwave, Dishwasher, Disposal, Dryer, Exhaust Fan, Oven/Range - Electric, Refrigerator, Washer, Water Heater
- Flooring: Carpet, Ceramic Tile, Hardwood
Rooms
- Total Bathrooms: 4
- Full Bathrooms: 3
- Half Bathrooms: 1
- Main Floor Baths: 4
- Main - Full Baths: 3
- Main - 1/2 Baths: 1
- Total Bedrooms: 3
- Bedrooms Main & Up: 3
Exterior
- Porch/Patio/Deck: Deck(s)
Parking
- Assigned Spaces: 2
- Parking Features: Assigned
- Parking Type: On Street
Location
- County: MONTGOMERY
- Subdivision: GOSHEN VILLAGE
- Driving Directions: check GPS
School Information
- School District: Montgomery County Public Schools
- High School: Call School Board
Community
- Association: Yes
- Assoc. Name: GOSHEN RUN HOA
- Pets Allowed: Yes
- Pets: Case by Case Basis
Heating & Cooling
- Central air: Yes
- Cooling Type: Central A/C
- Cooling Fuel: Electric
- Heating Type: Heat Pump(s)
- Heating Fuel: Electric
- Water Heater: Electric
Utilities
- Sewer: Public Sewer
- Water: Public
- Utility Description: Electric Available
Structural Information
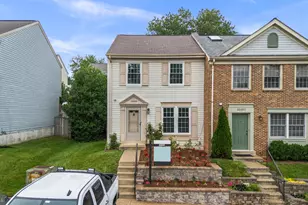
- Architectural Style: Colonial
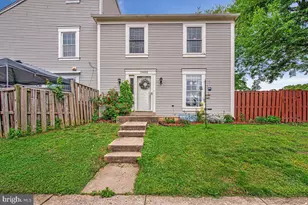
- Structure Type: Interior Row/Townhouse
- Construction: Other
- Basement: Yes
- Basement Entrance: Yes
- Basement Desc.: Outside Entrance, Rear Entrance, Walkout Level, Fully Finished
- Foundation: Concrete Perimeter
- Roof: Asphalt
- Walls/Ceilings: Dry Wall
- Stories Description: Main
- Square Feet: 2,148
- Sq. Ft. Source: Assessor
- Living Area: 2,148 Sq. Ft.
- Finished Above Grnd: 1,588 Sq. Ft.
- Finished Below Grnd: 560 Sq. Ft.
- Year Built: 1984
- Year Built Source: Estimated
- Property Condition: Excellent
Lot Features
- Lot Size (Acres): 0.04
- Lot Size (Sq. Ft.): 1,801
- Lot Size Source: Estimated
- Zoning: R90
Financial Considerations
- Price Per Sq. Ft.: $273.93
- Association Fee: $113
- Assoc Fee Freq.: Monthly
- Assessment Year: 2026
- County Tax: $3,594
- County Tax Freq: Annually
- Tax w/Assessment: $339,600
- Tax Amount: $4,030
- Tax Year: 2026
- Tax Total Finished Sq. Ft.: 1588
Disclosures and Reports
- Ownership: Fee Simple
- Lot Number: 123
Listed by Long & Foster Real Estate, Inc., Melquisedec Quecan