This is a carousel with tiles that activate property listing cards. Use the previous and next buttons to navigate.
1/1
$578,000
This is a carousel with tiles that activate property listing cards. Use the previous and next buttons to navigate.
1/1
Property Description
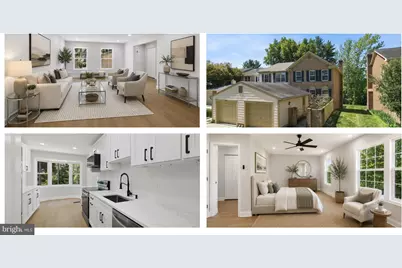
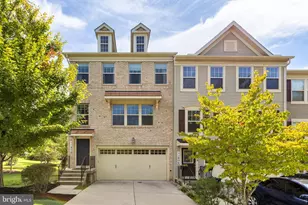
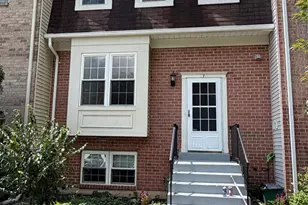
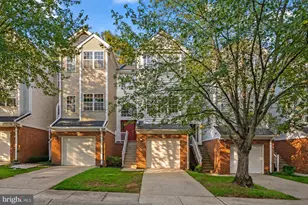
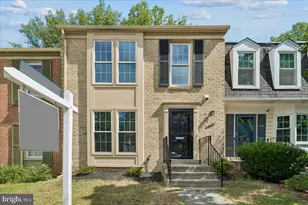
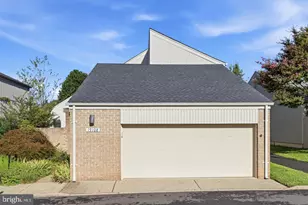
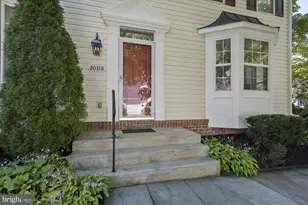
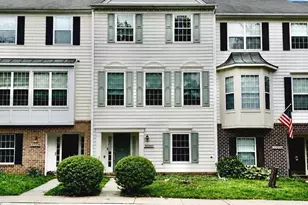
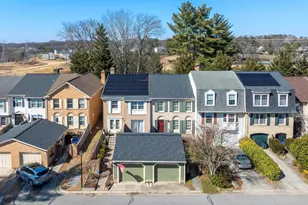
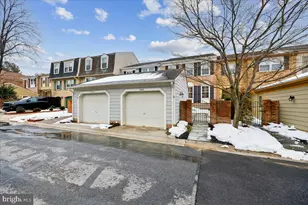
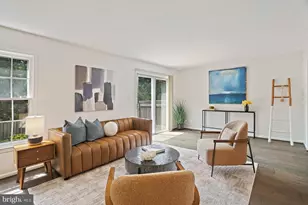
Tucked away in the quiet Greenside subdivision, yet convenient to numerous amenities, this end-unit townhouse has just undergone an extensive floor-to-ceiling renovation. More than $185,000 was invested by the current owner, transforming the home with a new architectural shingle roof, luxury vinyl plank flooring throughout all three levels and stairways, a high-end kitchen remodel, all bathrooms fully renovated with stylish, cohesive finishes, extensive recessed lighting, all-new drywall, a new electrical panel, new windows, added insulation, fresh paint throughout, and more. SEE COMPLETE LIST OF IMPROVEMENTS AND RENOVATION DETAILS WITH THE DISCLOSURES. 19701 Greenside Ter, provides three finished levels, 2,706 total square feet, three bedrooms, two full bathrooms, and two half baths. A detached one-car garage, private gated entry, flagstone walkway, and garden beds create a welcoming first impression. As an end unit, the home benefits from an abundance of windows that fill the interior with natural light. Step inside, where the extensive renovations immediately set the tone for a clean, open, and modern living environment. The main level provides excellent flow between the living room, dining room, and kitchen. The gourmet kitchen showcases Calacatta Laza quartz countertops, Forevermark Shaker cabinetry, stainless steel appliances, a subway tile backsplash, and a bay window with space for a small breakfast table. A powder room and coat closet complete the main level. Upstairs, three bedrooms and two fully renovated bathrooms continue the home's cohesive, upscale design. The spacious primary suite provides room for a sitting area, a large walk-in closet, and a luxurious en suite bath featuring contemporary tilework, a glass-enclosed shower, and stylish finishes. All bedrooms include ceiling fans, recessed lighting, and luxury vinyl plank flooring. The walkout lower level offers flexible living space centered around a recreation/family room accented by a brick wall and wood-burning fireplace. Glass doors open to a private fenced patio, while a rear gate provides convenient access to nearby green space and the surrounding neighborhood. A bonus room, with window wells providing natural daylight and a large walk-in closet, is ideal for a guest room, home office, or exercise space. A half bath, large utility room, and multiple storage areas add everyday practicality. HOA amenities include access to more than 330 acres of parkland and green space, along with pools, tennis and basketball courts, ballfields, lakes, walking and biking paths, dog parks, playgrounds, and abundant guest parking. This turnkey townhouse is ideally located near shopping, dining, entertainment, Metro, and major commuter routes. Offering the perfect blend of comfort, convenience, and community living - don't miss!
Full Property Details
Full Property Details for 19701 Greenside Terrace
General
- Sold For: $578,000
- HOA FEE: $152/month
- HOA FEE FREQ.: Quarterly
- Taxes: $5,030 (2025)
- Status: Closed
- Type: Townhouse
- Source: BrightMLSMidAtlantic
- MLS ID: MDMC2237252
- Added to Site: 52 day(s) ago
Interior
- Interior Features: Ceiling Fan(s), Formal/Separate Dining Room, Kitchen - Gourmet, Primary Bath(s), Recessed Lighting, Upgraded Countertops, Walk-in Closet(s), Wood Floors
- Fireplace: Yes
- Number of Fireplaces: 1
- Fireplace(s): Wood
- Appliances: Built-In Microwave, Dishwasher, Disposal, Dryer, Icemaker, Oven/Range - Electric, Refrigerator, Stainless Steel Appliances, Washer
- Flooring: Luxury Vinyl Plank, Ceramic Tile
Rooms
Bathrooms
- Total Bathrooms: 4
- Full Bathrooms: 2
- Half Bathrooms: 2
- Upper Floor Baths: 2
- Upper - Full Baths: 2
- Main Floor Baths: 1
- Main - 1/2 Baths: 1
- Lower Floor Baths: 1
- Lower - 1/2 Baths: 1
Bedrooms
- Total Bedrooms: 3
- Bedrooms Upper: 3
Other Rooms
- Laundry: Basement
Additional Information
- Shared Amenities: Basketball Courts, Common Grounds, Jog/Walk Path, Pool - Outdoor, Tennis Courts, Tot Lots/Playground, Other
- Shared Pool: Yes
- Pool: Yes
Parking
- Garage: Yes
- Garage Spaces: 1
- Total Spaces: 1
- Parking Features: Unassigned
- Parking Type: Detached Garage, Parking Lot
- Garage Description: Garage - Front Entry
Location
- County: MONTGOMERY
- Subdivision: GREENSIDE
- Driving Directions: Montgomery Village Ave - Greenside Ter
School Information
- School District: Montgomery County Public Schools
- Elementary School: Whetstone
- Middle School: Montgomery Village
- High School: Watkins Mill
Community
- Association: Yes
- Assoc. Name: MONTGOMERY VILLAGE
- Assoc. Fees Include: Common Area Maintenance, Management, Pool(s), Trash
Heating & Cooling
- Central air: Yes
- Cooling Type: Central A/C
- Cooling Fuel: Electric
- Heating Type: Forced Air
- Heating Fuel: Electric
- Water Heater: Electric
Utilities
- Sewer: Public Sewer
- Water: Public
Structural Information
- Architectural Style: Colonial
- Structure Type: End of Row/Townhouse
- Construction: Brick, Vinyl Siding
- Basement: Yes
- Basement Desc.: Walkout Level, Fully Finished
- Foundation: Other
- Roof: Architectural Shingle
- Stories Description: Lower 1, Main, Upper 1
- Square Feet: 2,706
- Sq. Ft. Source: Estimated
- Living Area: 2,706 Sq. Ft.
- Finished Above Grnd: 1,804 Sq. Ft.
- Finished Below Grnd: 902 Sq. Ft.
- Year Built: 1976
- Year Built Source: Assessor
- Property Condition: Excellent
Unit Information
Unit 1
- Bathrooms-Lower: 1
Lot Features
- Lot Size (Acres): 0.05
- Lot Size (Sq. Ft.): 1,980
- Lot Size Source: Assessor
- Zoning: TLD
Financial Considerations
- Price Per Sq. Ft.: $332.59
- Association Fee: $455
- Assoc Fee Freq.: Quarterly
- Assessment Year: 2026
- City/TownTax Freq: Annually
- County Tax: $4,569
- County Tax Freq: Annually
- Tax w/Assessment: $161,000
- Tax Amount: $5,030
- Tax Year: 2025
- Terms: Standard Sale
- Tax Total Finished Sq. Ft.: 1804
Disclosures and Reports
- Ownership: Fee Simple
- Lot Number: 8
Listed by Long & Foster Real Estate, Inc., Eric P Stewart
Sold by Compass, Timothy-Jay Morton

Get Pre-Approved Today
Schools
Schools serving 19701 Greenside Terrace
School District:Montgomery County Public Schools, Gaithersburg, MD
| Name | Grades | Distance |
|---|---|---|
Whetstone Elementary School 19201 Thomas Farm Rd, Gaithersburg, MD 20879 | PK-5 | 0.5 mi |
Montgomery Village Middle School 19300 Watkins Mill Road, Montgomery Village, MD 20886 | 6-8 | 0.7 mi |
Watkins Mill High School 10301 Apple Ridge Rd, Gaithersburg, MD 20879 | 9-12 | 0.9 mi |
Disclaimer:
School attendance boundaries provided by ATTOM Data Solutions and are for reference only. Contact the school directly to verify enrollment eligibility.
Price & Sales History for 19701 Greenside Terrace
Date
Details
Price
Change
Source
7/30/2026
Sold
$578,000
-3.67%
MLS
6/11/2026
Listed
$600,000
—
MLS
Disclaimer: Historical sales information is derived from public records provided by the county offices. Information is not guaranteed and should be independently verified.
19701 Greenside Terrace, Gaithersburg, MD 20886 (MLS# MDMC2237252) is a Townhouse property that was sold at $578,000 on July 30, 2026. Want to learn more about 19701 Greenside Terrace? Do you have questions about finding other Townhouse real estate for sale in Gaithersburg? You can browse all Gaithersburg real estate or contact a Coldwell Banker agent to request more information.