
This is a carousel with tiles that activate property listing cards. Use the previous and next buttons to navigate.
1/1
$490,000
This is a carousel with tiles that activate property listing cards. Use the previous and next buttons to navigate.
1/1
Property Description
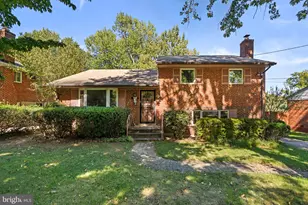
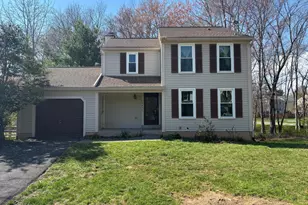
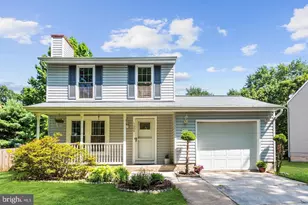
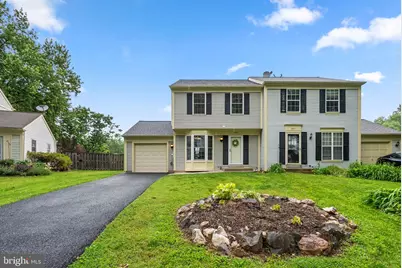
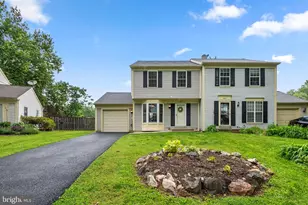
Hadley Farms' finest semi-detached 3Bed/1.5Bath is finally here and ready to impress! Featuring 1,510 sqft freshly painted interior/exterior trim, neat landscaping, 2025 water heater, 2020 HVAC, 2020 roof, 2014 active radon system, engineered hardwood, new carpet/padding, and pressure washed lead sidewalk! Party starts in the sunlit Entry/Dining with the perfect Coffee Station + Powder in place! Catch the galley vibes with 2025 LG refrigerator, 2024 Bosch dishwasher, light cabinetry, built in microwave, and electric stove! Come together in the Living with recessed lights and private access to covered concrete patio + fully fenced 0.17ac flat backyard backing to a beautiful open field! Celebrate some more in the Lower level Rec Room with built ins, side by side LG Laundry inside the spacious Utility Room and best of all, future bathroom plumbing rough in! Rest and recharge in your very own Primary Bedroom connected to 3-piece bath with two closets, two windows, and ceiling fan! Down the hall are Bedrooms #2 and #3 with Linen! Hooray for plenty of parking in the single front load garage + driveway fit for two + on street parking! Enjoy good times at the community clubhouse, pool, tot lot, basketball court, tennis court, dog park, and walking trails! Look forward to being near Route 124, Route 108, Route 355, I-270, I-370, Giant, Wegmans, Megamart, Costco, Patel Brothers, Starbucks, and many more retail establishments/restaurants! Magruder/Redland/Resnik Cluster! Low monthly HOA of $75.39! See you soon!
Full Property Details
Full Property Details for 19819 Filbert Dr
General
- Sold For: $490,000
- HOA FEE: $75/month
- Taxes: $4,774 (2025)
- Status: Closed
- Type: Single Family
- Source: BrightMLSMidAtlantic
- MLS ID: MDMC2236510
- Added to Site: 48 day(s) ago
Interior
- Interior Features: Bathroom - Tub Shower, Carpet, Ceiling Fan(s), Dining Area, Kitchen - Galley, Primary Bath(s), Recessed Lighting, Walk-in Closet(s), Window Treatments
- Appliances: Built-In Microwave, Dishwasher, Disposal, Dryer, Exhaust Fan, Refrigerator, Stainless Steel Appliances, Stove, Washer, Water Heater
- Flooring: Carpet, Ceramic Tile, Luxury Vinyl Plank
Rooms
Bathrooms
- Total Bathrooms: 2
- Full Bathrooms: 1
- Half Bathrooms: 1
- Upper Floor Baths: 1
- Upper - Full Baths: 1
- Main Floor Baths: 1
- Main - 1/2 Baths: 1
Bedrooms
- Total Bedrooms: 3
- Bedrooms Upper: 3
Other Rooms
- Laundry: Basement, Dryer In Unit, Washer In Unit
Additional Information
- Shared Amenities: Basketball Courts, Bike Trail, Common Grounds, Community Center, Dog Park, Jog/Walk Path, Pool - Outdoor, Tennis Courts, Tot Lots/Playground
- Shared Pool: Yes
- Pool: Yes
Exterior
- Exterior Features: Exterior Lighting, Gutter System, Sidewalks, Street Lights
- Porch/Patio/Deck: Patio(s)
Parking
- Garage: Yes
- Garage Spaces: 1
- Total Spaces: 1
- Parking Type: Attached Garage, Driveway, On Street
- Garage Description: Garage - Front Entry, Garage Door Opener, Inside Access, Oversized
Location
- County: MONTGOMERY
- Subdivision: HADLEY FARMS
- Driving Directions: GPS!
School Information
- School District: Montgomery County Public Schools
Community
- Association: Yes
- Assoc. Name: HADLEY FARMS COMMUNITY ASSOCIATION
- Assoc. Fees Include: Common Area Maintenance, Management, Road Maintenance, Snow Removal, Trash
Heating & Cooling
- Central air: Yes
- Cooling Type: Central A/C
- Cooling Fuel: Electric
- Heating Type: Forced Air
- Heating Fuel: Electric
- Water Heater: Electric
Utilities
- Sewer: Public Sewer
- Water: Public
Structural Information
- Architectural Style: Colonial
- Structure Type: Twin/Semi-Detached
- Construction: Frame, Vinyl Siding
- Basement: Yes
- Basement Desc.: Connecting Stairway, Daylight, Partial, Fully Finished, Heated, Improved, Interior Access, Rough Bath Plumb, Sump Pump
- Foundation: Concrete Perimeter
- Roof: Asphalt, Shingle
- Walls/Ceilings: Dry Wall
- Stories Description: Main, Upper 1
- Square Feet: 1,720
- Sq. Ft. Source: Assessor
- Living Area: 1,510 Sq. Ft.
- Finished Above Grnd: 1,160 Sq. Ft.
- Finished Below Grnd: 350 Sq. Ft.
- Year Built: 1986
- Year Built Source: Assessor
Lot Features
- Lot Size (Acres): 0.17
- Lot Size (Sq. Ft.): 7,583
- Lot Size Source: Assessor
- Zoning: R90
- Fencing (Description): Wire, Wood
Financial Considerations
- Price Per Sq. Ft.: $400.86
- Association Fee: $75
- Assoc Fee Freq.: Monthly
- Assessment Year: 2026
- City/TownTax Freq: Annually
- County Tax: $4,312
- County Tax Freq: Annually
- Tax w/Assessment: $403,800
- Tax Amount: $4,774
- Tax Year: 2025
- Terms: Standard Sale
- Tax Total Finished Sq. Ft.: 1510
Disclosures and Reports
- Ownership: Fee Simple
- Lot Number: 45
Get Pre-Approved Today
Schools
Schools serving 19819 Filbert Dr
School District:Montgomery County Public Schools, Gaithersburg, MD
| Name | Grades | Distance |
|---|---|---|
Judith A. Resnik Elementary School 7301 Hadley Farms Drive, Gaithersburg, MD 20879 | PK-5 | 0.2 mi |
Redland Middle School 6505 Muncaster Mill Rd, Rockville, MD 20855 | 6-8 | 3.2 mi |
Col. Zadok Magruder High School 5939 Muncaster Mill Rd, Rockville, MD 20855 | 9-12 | 4 mi |
Disclaimer:
School attendance boundaries provided by ATTOM Data Solutions and are for reference only. Contact the school directly to verify enrollment eligibility.
Price & Sales History for 19819 Filbert Dr
Date
Details
Price
Change
Source
6/18/2026
Sold
$490,000
5.38%
MLS
5/22/2026
Listed
$465,000
—
MLS
Disclaimer: Historical sales information is derived from public records provided by the county offices. Information is not guaranteed and should be independently verified.
19819 Filbert Drive, Gaithersburg, MD 20879 (MLS# MDMC2236510) is a Single Family property that was sold at $490,000 on June 18, 2026. This property was listed by Jeannie J Kim from our Bethesda Office.Want to learn more about 19819 Filbert Drive? Do you have questions about finding other Single Family real estate for sale in Gaithersburg? You can browse all Gaithersburg real estate or contact a Coldwell Banker agent to request more information.