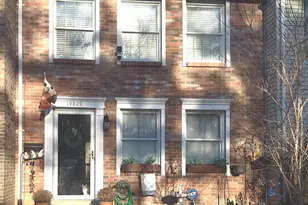
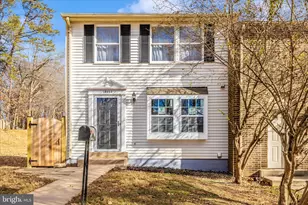
Full Property Details for 19904 Buhrstone Dr
General
- Price: $415,000
- HOA FEE: $100/month
- Taxes: $4,769 (2026)
- Status: Active
- Type: Townhouse
- Source: BrightMLSMidAtlantic
- MLS ID: MDMC2256910
- Updated: Today (9/26/2026)
- Added to Site: Today
Interior
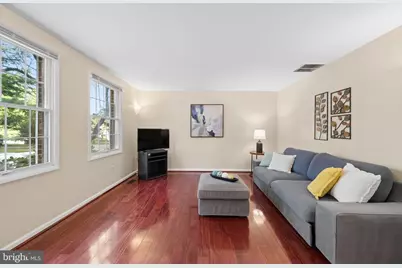
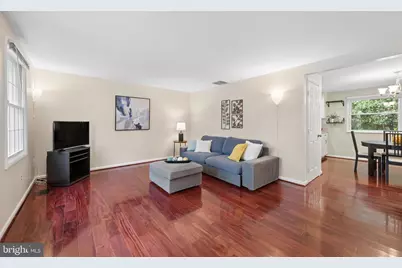
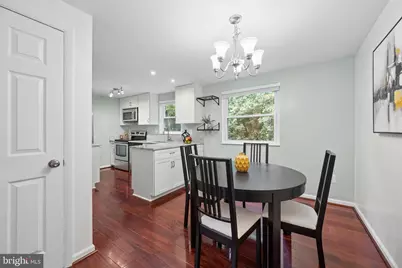
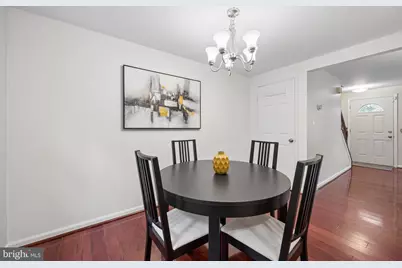
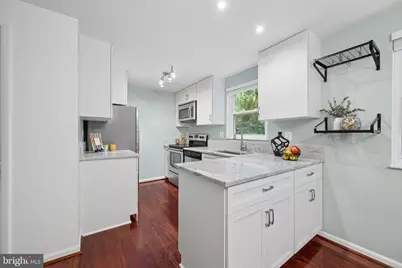
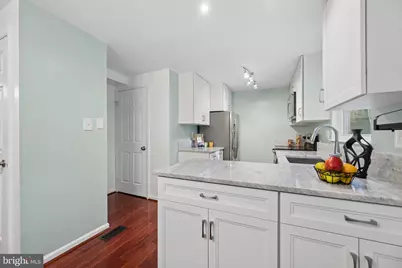
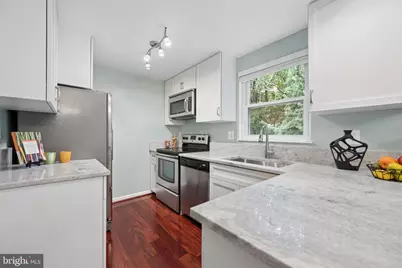
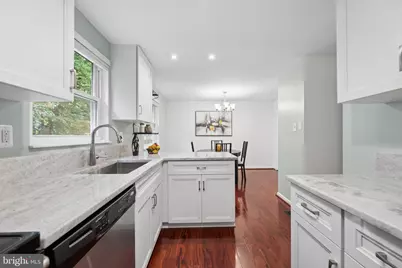
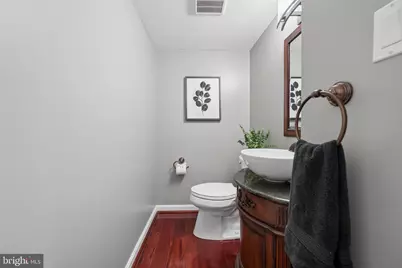
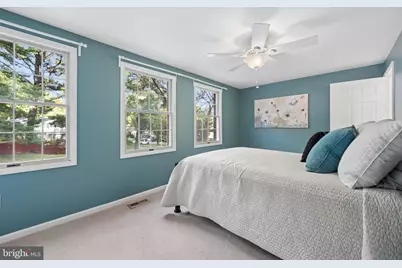
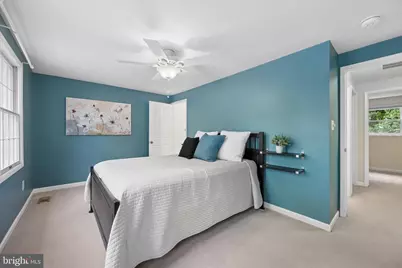
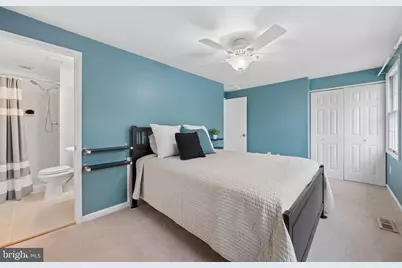
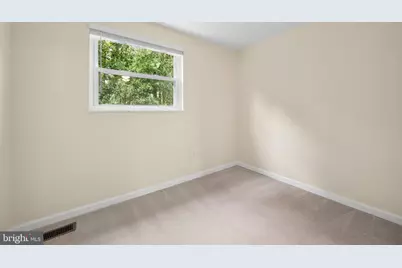
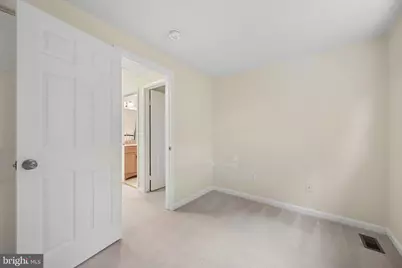
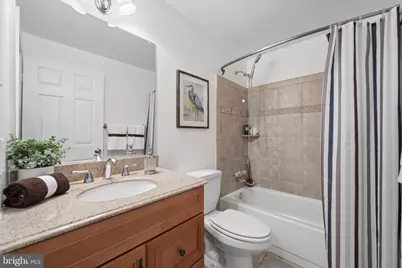
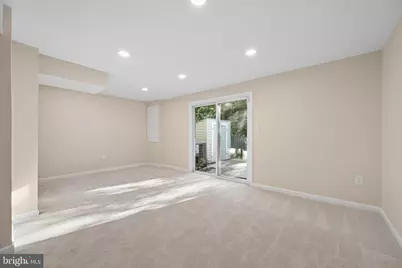
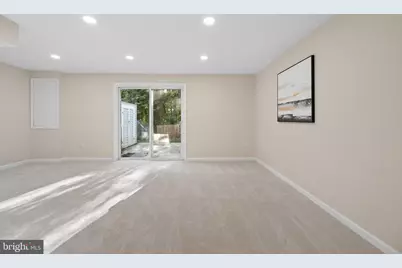
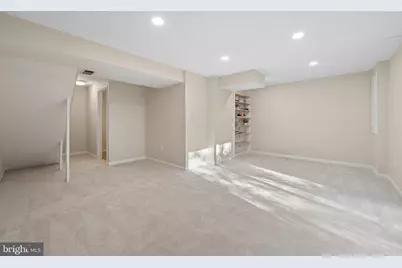
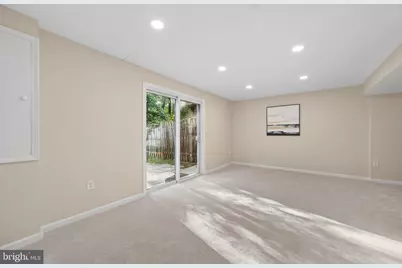
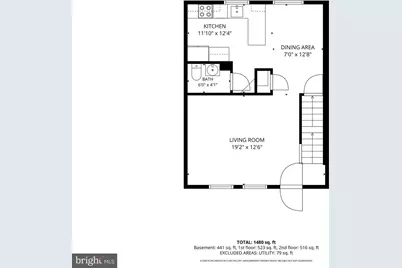
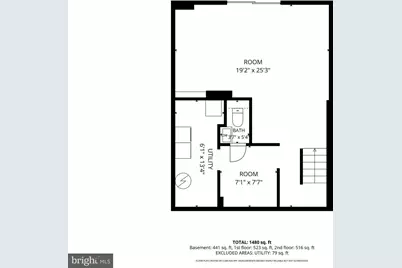
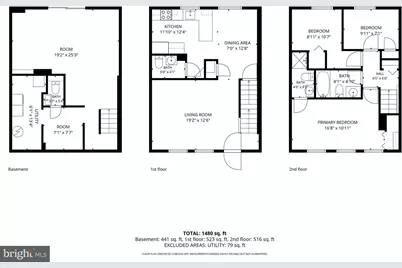
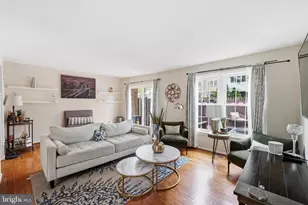
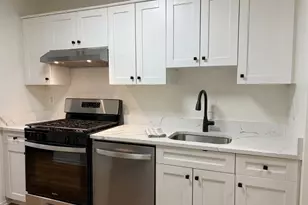
- Rooms/Areas: Living Room, Dining Room, Primary Bedroom, Bedroom 2, Bedroom 3, Kitchen, Recreation Room, Storage Room, Bathroom 2, Primary Bathroom, Half Bath
- Flooring: Carpet, Ceramic Tile, Engineered Wood
Rooms
- Total Bathrooms: 4
- Full Bathrooms: 2
- Half Bathrooms: 2
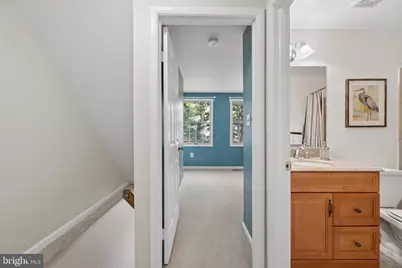
- Upper Floor Baths: 2
- Upper - Full Baths: 2
- Main Floor Baths: 1
- Main - 1/2 Baths: 1
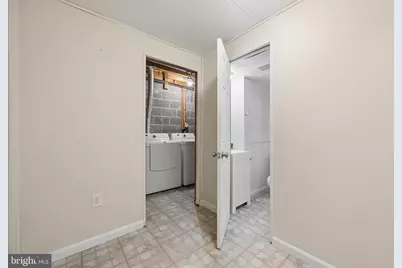
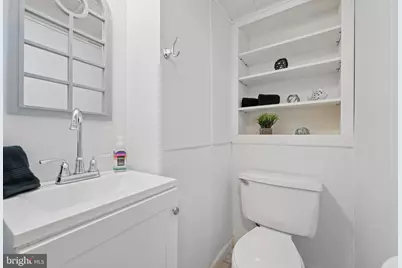
- Lower Floor Baths: 1
- Lower - 1/2 Baths: 1
- Total Bedrooms: 3
- Bedrooms Upper: 3
Additional Information
- Shared Amenities: Common Grounds, Jog/Walk Path, Tot Lots/Playground
Exterior
- Exterior Features: Gutter System
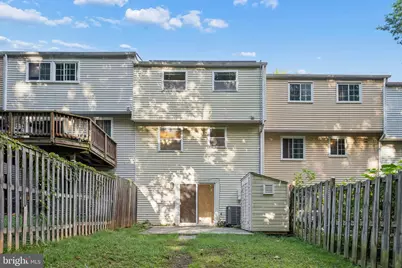
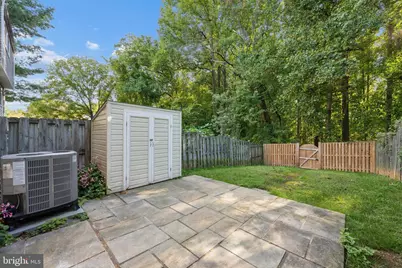
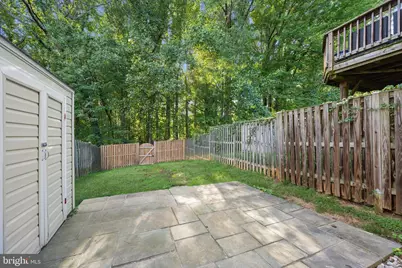
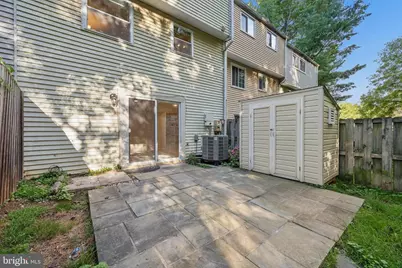
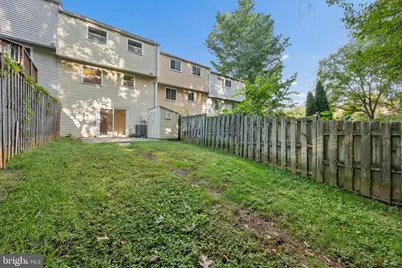
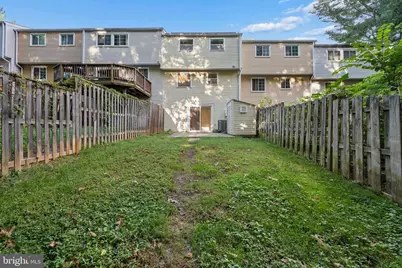
- Porch/Patio/Deck: Patio(s)
Parking
- Assigned Spaces: 2
- Parking Features: Assigned
- Parking Type: Parking Lot
Location
- County: MONTGOMERY
- Subdivision: WATKINS MILL
- Driving Directions: 270 to Watkins Mill Rd; Left on Apple Ridge; Left on Buhrstone Dr to 19904 on the right.
School Information
- School District: Montgomery County Public Schools
Community
- Association: Yes
- Assoc. Name: WATKINS MILL HOME ASSOCIATION
- Assoc. Fees Include: Common Area Maintenance, Trash
Heating & Cooling
- Central air: Yes
- Cooling Type: Other, Central A/C, Ceiling Fan(s)
- Cooling Fuel: Electric
- Heating Type: Heat Pump(s)
- Heating Fuel: Electric
- Water Heater: Electric
Utilities
- Sewer: Public Sewer
- Water: Public
Structural Information
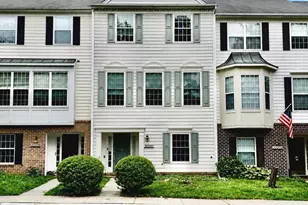
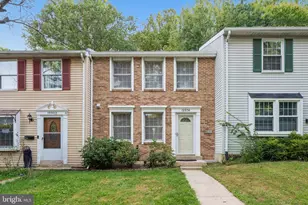
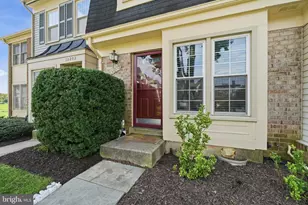
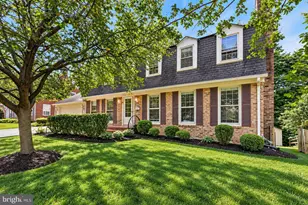
- Architectural Style: Colonial
- Structure Type: Interior Row/Townhouse
- Construction: Frame
- Basement: Yes
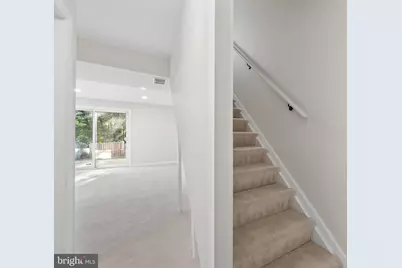
- Basement Desc.: Daylight, Full, Fully Finished, Walkout Level
- Foundation: Concrete Perimeter
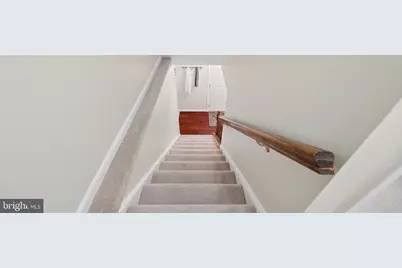
- Stories Description: Lower 1, Main, Upper 1
- Square Feet: 1,580
- Sq. Ft. Source: Assessor
- Living Area: 1,450 Sq. Ft.
- Finished Above Grnd: 1,060 Sq. Ft.
- Finished Below Grnd: 390 Sq. Ft.
- Year Built: 1980
- Year Built Source: Assessor
- Property Condition: Excellent
Unit Information
Lot Features
- Lot Size (Acres): 0.05
- Lot Size (Sq. Ft.): 2,000
- Lot Size Source: Assessor
- Zoning: R90
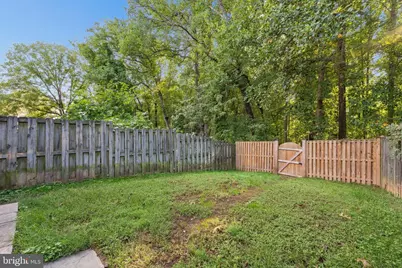
- Fencing (Description): Rear, Privacy
Financial Considerations
- Price Per Sq. Ft.: $391.51
- Association Fee: $100
- Assoc Fee Freq.: Monthly
- Assessment Year: 2026
- City/TownTax Freq: Annually
- County Tax: $4,309
- County Tax Freq: Annually
- Tax w/Assessment: $374,000
- Tax Amount: $4,769
- Tax Year: 2026
- Tax Total Finished Sq. Ft.: 1450
Disclosures and Reports
- Ownership: Fee Simple
- Inclusions: Solar Panels
- Lot Number: 169
Listed by RE/MAX Realty Group, Sally B French























![[Address not provided], Montgomery Village, MD 20886 - Photo 1](https://m.cbhomes.com/p/343/MDMC2255950/E323e66Ebe1C416/s23cc.webp)