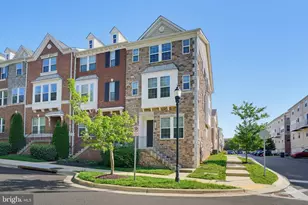
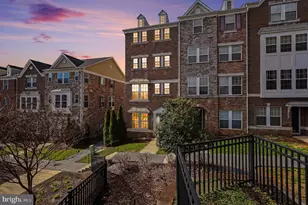
Full Property Details for 2 Duvall Ln
General
- Price: $650,000
- Taxes: $6,696 (2026)
- Status: Coming Soon
- Type: Single Family
- Source: BrightMLSMidAtlantic
- MLS ID: MDMC2258402
- Updated: 10/12/2026
- Added to Site: 1 day(s) ago
- Expected Market Date: 10/26/2026
Interior
- Number of Rooms: 10
- Rooms/Areas: Living Room, Dining Room, Primary Bedroom, Bedroom 2, Bedroom 3, Bedroom 4, Bedroom 5, Kitchen, Family Room, Foyer, Laundry, Recreation Room, Storage Room, Bathroom 2, Bathroom 3, Primary Bathroom, Screened Porch
- Interior Features: Ceiling Fan(s), Kitchen - Table Space, Pantry, Walk-in Closet(s), Wood Floors
- Fireplace: Yes
- Number of Fireplaces: 1
- Fireplace(s): Fireplace - Glass Doors, Wood
- Appliances: Built-In Microwave, Dishwasher, Disposal, Dryer, Dryer - Gas, Exhaust Fan, Icemaker, Oven/Range - Gas, Refrigerator, Washer, Water Heater
- Flooring: Carpet, Laminated, Solid Hardwood, Tile/Brick
Rooms
- Total Bathrooms: 3
- Full Bathrooms: 3
- Upper Floor Baths: 2
- Upper - Full Baths: 2
- Lower Floor Baths: 1
- Lower - Full Baths: 1
- Total Bedrooms: 5
- Bedrooms Upper: 4
- Bedrooms Lower: 1
Additional Information
Exterior
- Exterior Features: Sidewalks, Street Lights
- Porch/Patio/Deck: Porch(es), Screened
Parking
- Carport Spaces: 3
- Total Spaces: 3
- Parking Features: Concrete Driveway
- Parking Type: Attached Carport, Driveway
Location
- County: MONTGOMERY
- Subdivision: BRIGHTON EAST
- Cross Streets: Deer Park Road
- Driving Directions: From I-270 Shady Grove Rd Exit 9A, turn Left onto Rt-355/Frederick Ave, turn Left onto West Deer Park Rd, to Right onto Duvall Lane. 2nd house on the left.
School Information
- School District: Montgomery County Public Schools
Community
- Pets Allowed: Yes
- Pets: Case by Case Basis
Heating & Cooling
- Central air: Yes
- Cooling Type: Ceiling Fan(s), Central A/C
- Cooling Fuel: Electric
- Heating Type: 90% Forced Air
- Heating Fuel: Natural Gas
- Water Heater: Natural Gas
Utilities
- Sewer: Public Sewer
- Water: Public
Structural Information
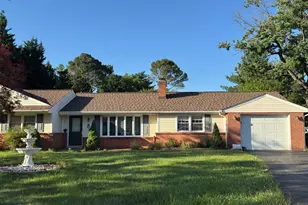
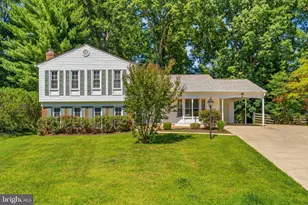
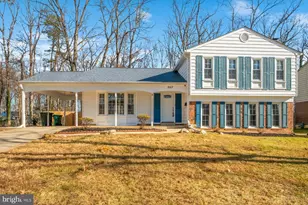
- Architectural Style: Split Level
- Structure Type: Detached
- Construction: Brick, Vinyl Siding
- Basement: Yes
- Basement Desc.: Connecting Stairway, Fully Finished, Heated, Windows
- Foundation: Concrete Perimeter
- Roof: Composite
- Walls/Ceilings: Beamed Ceilings
- Windows: Bay/Bow
- Doors: Sliding Glass, Storm
- Stories Description: Lower 1, Lower 2, Main, Upper 1
- Square Feet: 3,014
- Sq. Ft. Source: Estimated
- Living Area: 3,014 Sq. Ft.
- Finished Above Grnd: 2,332 Sq. Ft.
- Finished Below Grnd: 682 Sq. Ft.
- Year Built: 1972
- Year Built Source: Estimated
- Property Condition: Good
Unit Information
- Bathrooms-Lower: 1
- Bedrooms-Lower: 1
Lot Features
- Lot Size (Acres): 0.27
- Lot Size (Sq. Ft.): 11,893
- Lot Size Source: Estimated
- Zoning: R90
- Lot Description: Front Yard, Rear Yard
- Fencing (Description): Chain Link
Financial Considerations
- Price Per Sq. Ft.: $278.73
- Tax w/Assessment: $499,000
- Tax Amount: $6,696
- Tax Year: 2026
Disclosures and Reports
- Ownership: Fee Simple
- Lot Number: 26
Listed by Berkshire Hathaway HomeServices PenFed Realty, Donna N Gibson


 NMLS#: 1598647