This is a carousel with tiles that activate property listing cards. Use the previous and next buttons to navigate.
1/1
$398,000
This is a carousel with tiles that activate property listing cards. Use the previous and next buttons to navigate.
1/1
Property Description
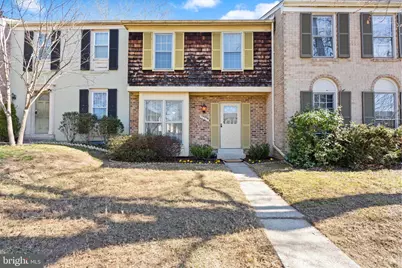
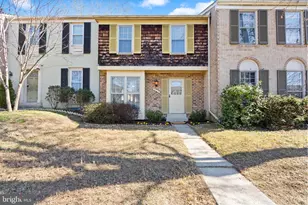
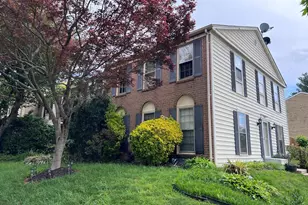
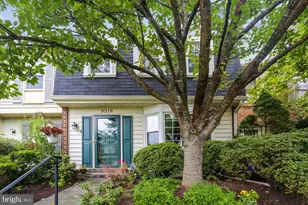
Beautifully maintained and light-filled 3-bedroom, 2.5-bath townhouse offering thoughtfully designed living space across three finished levels. The bright eat-in kitchen features a charming bay window, ample table space, and brand-new quartz countertops-perfect for everyday living and entertaining. The spacious main-level family room opens to a fully fenced patio, ideal for relaxing, hosting guests, or convenient pet access. A stylishly updated half bath and hardwood flooring throughout the main level add warmth and character. Upstairs, the generous primary bedroom easily accommodates a king-size bed and includes a private, updated en-suite bath. Two additional bedrooms offer excellent space and share a beautifully updated full bathroom. Brand-new carpet on the upper level floor and the lower level stairs provides a fresh, move-in-ready feel. The finished basement offers versatile living space-perfect for a recreation room, home office, or studio-along with a separate laundry area and enclosed storage for added functionality. Recent updates include a Carrier HVAC system (2021), fresh paint throughout, new window treatments, and more. Enjoy added privacy with peaceful common-area views and no homes directly behind. Two assigned parking spaces (017 & 017) are conveniently located right out front. Community amenities include playgrounds, open green space, a picnic pavilion, and tennis courts, along with access to pools, basketball courts, community centers, and scenic walking and biking trails. Ideally located near shopping, dining, and public transit, with easy access to Shady Grove Metro and I-270-this home offers the perfect blend of comfort, convenience, and community living. Low monthly HOA fee of $152. A Must See!
Full Property Details
Full Property Details for 20017 Spur Hill Dr
General
- Sold For: $398,000
- HOA FEE: $151/month
- Taxes: $3,636 (2025)
- Status: Closed
- Type: Townhouse
- Source: BrightMLSMidAtlantic
- MLS ID: MDMC2217556
- Added to Site: 104 day(s) ago
Interior
- Interior Features: Bathroom - Stall Shower, Bathroom - Tub Shower, Carpet, Combination Kitchen/Dining, Combination Dining/Living, Floor Plan - Open, Kitchen - Eat-In, Kitchen - Galley, Primary Bath(s), Upgraded Countertops, Window Treatments, Wood Floors
- Appliances: Dishwasher, Disposal, Dryer, Exhaust Fan, Oven/Range - Electric, Washer, Water Heater
- Flooring: Hardwood, Carpet
Rooms
Bathrooms
- Total Bathrooms: 3
- Full Bathrooms: 2
- Half Bathrooms: 1
- Upper Floor Baths: 2
- Upper - Full Baths: 2
- Main Floor Baths: 1
- Main - 1/2 Baths: 1
Bedrooms
- Total Bedrooms: 3
- Bedrooms Upper: 3
Other Rooms
- Laundry: Dryer In Unit, Washer In Unit
Additional Information
- Shared Pool: Yes
- Pool: Yes
Parking
- Assigned Spaces: 2
- Total Spaces: 2
- Parking Features: Assigned
- Parking Type: Parking Lot
Location
- County: MONTGOMERY
- Subdivision: PARTRIDGE PLACE
- Driving Directions: 270 N TO EXIT (11) ; MONT. VILLAGE AVE. RIGHT ON ARROWHEAD, LEFT ON ROTHBURY, RIGHT ON SPUR HILL , LEFT TO 20017
School Information
- School District: Montgomery County Public Schools
Community
- Association: Yes
- Assoc. Name: MONTGOMERY VILLAGE ASSOCIATION
- Assoc. Fees Include: Common Area Maintenance, Management, Parking Fee, Pool(s), Reserve Funds, Snow Removal, Trash
- Pets Allowed: Yes
- Pets: No Pet Restrictions
Heating & Cooling
- Central air: Yes
- Cooling Type: Central A/C
- Cooling Fuel: Electric
- Heating Type: Central
- Heating Fuel: Electric
- Water Heater: Electric
Utilities
- Sewer: Public Sewer
- Water: Public
- Utility Description: Cable TV
Structural Information
- Structure Type: Interior Row/Townhouse
- Construction: Frame
- Basement: Yes
- Basement Desc.: Partially Finished, Heated, Shelving, Other
- Foundation: Concrete Perimeter, Slab
- Roof: Architectural Shingle
- Stories Description: Main, Upper 1
- Square Feet: 1,767
- Sq. Ft. Source: Assessor
- Living Area: 1,457 Sq. Ft.
- Finished Above Grnd: 1,207 Sq. Ft.
- Finished Below Grnd: 250 Sq. Ft.
- Year Built: 1974
- Year Built Source: Assessor
- Property Condition: Very Good
Lot Features
- Property View: Garden/Lawn
- Lot Size (Acres): 0.03
- Lot Size (Sq. Ft.): 1,400
- Lot Size Source: Assessor
- Zoning: TMD
- Fencing (Description): Wood
Financial Considerations
- Price Per Sq. Ft.: $323.12
- Association Fee: $151
- Assoc Fee Freq.: Monthly
- Assessment Year: 2026
- City/TownTax Freq: Annually
- County Tax: $3,200
- County Tax Freq: Annually
- Tax w/Assessment: $287,900
- Tax Amount: $3,636
- Tax Year: 2025
- Terms: Standard Sale
- Tax Total Finished Sq. Ft.: 1457
Disclosures and Reports
- Ownership: Fee Simple
- Lot Number: 227
Listed by Compass, Peter E Maser and Compass, Maxwell C Maser
Sold by The Agency DC, Jorge Antonio Longueira

Get Pre-Approved Today
Schools
Schools serving 20017 Spur Hill Dr
School District:Montgomery County Public Schools, Gaithersburg, MD
| Name | Grades | Distance |
|---|---|---|
Whetstone Elementary School 19201 Thomas Farm Rd, Gaithersburg, MD 20879 | PK-5 | 1 mi |
Montgomery Village Middle School 19300 Watkins Mill Road, Montgomery Village, MD 20886 | 6-8 | 1.3 mi |
Watkins Mill High School 10301 Apple Ridge Rd, Gaithersburg, MD 20879 | 9-12 | 1.4 mi |
Disclaimer:
School attendance boundaries provided by ATTOM Data Solutions and are for reference only. Contact the school directly to verify enrollment eligibility.
Price & Sales History for 20017 Spur Hill Dr
Date
Details
Price
Change
Source
5/26/2026
Sold
$398,000
2.05%
MLS
3/26/2026
Listed
$390,000
—
MLS
Disclaimer: Historical sales information is derived from public records provided by the county offices. Information is not guaranteed and should be independently verified.
20017 Spur Hill Drive, Gaithersburg, MD 20886 (MLS# MDMC2217556) is a Townhouse property that was sold at $398,000 on May 26, 2026. Want to learn more about 20017 Spur Hill Drive? Do you have questions about finding other Townhouse real estate for sale in Gaithersburg? You can browse all Gaithersburg real estate or contact a Coldwell Banker agent to request more information.