Full Property Details for 20080 Doolittle St
General
- Sold For: $650,000
- HOA FEE: $144/month
- HOA FEE FREQ.: Quarterly
- Taxes: $5,985 (2024)
- Status: Closed
- Type: Single Family
- Source: BrightMLSMidAtlantic
- MLS ID: MDMC2226746
- Added to Site: 188 day(s) ago
Interior
- Number of Rooms: 16
- Rooms/Areas: Living Room, Dining Room, Primary Bedroom, Bedroom 2, Bedroom 3, Bedroom 4, Bedroom 5, Kitchen, Family Room, Den, Basement, Foyer, Breakfast Room, Bathroom 2, Primary Bathroom, Half Bath
- Interior Features: Attic, Carpet, Crown Moldings, Family Room Off Kitchen, Floor Plan - Traditional, Formal/Separate Dining Room, Kitchen - Eat-In, Recessed Lighting, Bathroom - Tub Shower, Upgraded Countertops, Wainscotting, Kitchen - Table Space, Primary Bath(s), Pantry, Walk-in Closet(s), Window Treatments, Wood Floors
- Fireplace: Yes
- Number of Fireplaces: 1
- Appliances: Built-In Microwave, Dishwasher, Disposal, Dryer, Exhaust Fan, Icemaker, Microwave, Oven - Self Cleaning, Oven/Range - Electric, Stainless Steel Appliances, Stove, Washer, Water Heater, Humidifier
Rooms
- Total Bathrooms: 3
- Full Bathrooms: 2
- Half Bathrooms: 1
- Upper Floor Baths: 2
- Upper - Full Baths: 2
- Main Floor Baths: 1
- Main - 1/2 Baths: 1
- Total Bedrooms: 5
- Bedrooms Upper: 5
- Laundry: Basement, Dryer In Unit, Washer In Unit
Additional Information
- Shared Amenities: Baseball Field, Basketball Courts, Common Grounds, Jog/Walk Path, Lake, Picnic Area, Pool - Outdoor, Swimming Pool, Tennis Courts, Tot Lots/Playground
- Shared Pool: Yes
- Pool: Yes
- Security/Safety: Carbon Monoxide Detector(s), Smoke Detector
Exterior
- Porch/Patio/Deck: Patio(s)
Parking
- Garage: Yes
- Garage Spaces: 2
- Total Spaces: 4
- Parking Features: Asphalt Driveway
- Parking Type: Attached Garage, Driveway, On Street
- Garage Description: Garage - Front Entry, Garage Door Opener
Location
- County: MONTGOMERY
- Subdivision: FAIRIDGE
- Driving Directions: Take Montgomery Village Avenue to Meadowcroft. Take Meadowcroft to the stop sign at Doolittle and turn right. House is one block up.
School Information
- School District: Montgomery County Public Schools
- Elementary School: Stedwick
- Middle School: Neelsville
- High School: Watkins Mill
Community
- Association: Yes
- Assoc. Name: MONTGOMERY VILLAGE FOUNDATION
- Assoc. Fees Include: Common Area Maintenance, Management, Pool(s), Reserve Funds, Snow Removal, Trash
Heating & Cooling
- Central air: Yes
- Cooling Type: Central A/C
- Cooling Fuel: Electric
- Heating Type: Forced Air
- Heating Fuel: Natural Gas
- Water Heater: Electric
Utilities
- Sewer: Public Sewer
- Water: Public
Structural Information
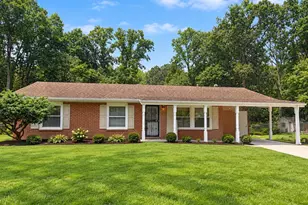
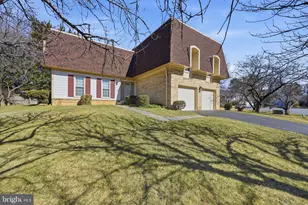
- Architectural Style: Colonial
- Structure Type: Detached
- Builder: KETTLER
- Model: OATLAND I
- Construction: Frame
- Basement: Yes
- Basement Desc.: Other
- Foundation: Active Radon Mitigation, Brick/Mortar
- Windows: Double Pane, Screens, Vinyl Clad
- Stories Description: Lower 1, Main, Upper 1
- Square Feet: 3,699
- Sq. Ft. Source: Assessor
- Living Area: 3,077 Sq. Ft.
- Finished Above Grnd: 2,677 Sq. Ft.
- Finished Below Grnd: 400 Sq. Ft.
- Year Built: 1974
- Year Built Source: Assessor
Lot Features
- Property View: Garden/Lawn
- Lot Size (Acres): 0.27
- Lot Size (Sq. Ft.): 11,711
- Lot Size Source: Assessor
- Zoning: R90
Financial Considerations
- Price Per Sq. Ft.: $239.04
- Association Fee: $433
- Assoc Fee Freq.: Quarterly
- Tax w/Assessment: $554,400
- Tax Amount: $5,985
- Tax Year: 2024
- Terms: Standard Sale
Disclosures and Reports
Listed by Long & Foster Real Estate, Inc., Mary Stiff
Sold by RE/MAX Premiere Selections, Asif Qadir