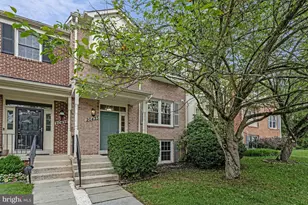
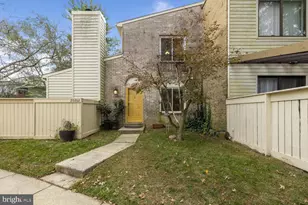
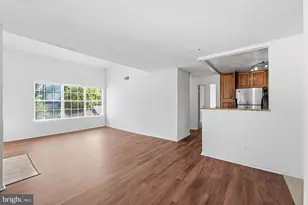
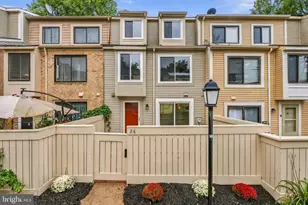
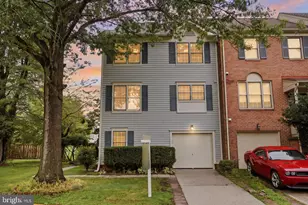
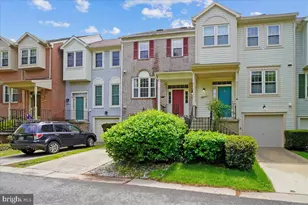
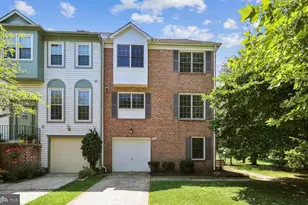
Full Property Details for 20423 Lindos Ct
General
- Rent: $2,850
- Status: Closed
- Type: Townhouse
- Source: BrightMLSMidAtlantic
- MLS ID: MDMC2244230
- Added to Site: 105 day(s) ago
Rental Information
- Max. Lease (Mths): 36
- Min. Lease (Mths): 12
- Rent Includes: HOA/Condo Fee, Parking, Snow Removal, Trash Removal
Interior
Rooms
- Total Bathrooms: 4
- Full Bathrooms: 3
- Half Bathrooms: 1
- Upper Floor Baths: 2
- Upper - Full Baths: 2
- Main Floor Baths: 1
- Main - 1/2 Baths: 1
- Lower Floor Baths: 1
- Lower - Full Baths: 1
- Total Bedrooms: 4
- Bedrooms Upper: 3
- Bedrooms Lower: 1
Parking
- Total Spaces: 2
- Parking Type: Parking Lot
Location
- County: MONTGOMERY
- Subdivision: THE REACH
- Driving Directions: Follow I-495 W and I-270 N to MD-124 N/Montgomery Village Ave in Gaithersburg. Take exit 11 from I-270 N Continue on MD-124 N. Take Goshen Rd and E Village Ave to Lindos Ct in Montgomery Village
School Information
- School District: Montgomery County Public Schools
- Elementary School: Goshen
- Middle School: Forest Oak
- High School: Gaithersburg
Heating & Cooling
- Cooling Type: Heat Pump(s)
- Cooling Fuel: Electric
- Heating Type: Heat Pump(s)
- Heating Fuel: Electric
- Water Heater: Electric
Utilities
- Sewer: Public Sewer
- Water: Public
Structural Information
- Architectural Style: Colonial
- Structure Type: Interior Row/Townhouse
- Construction: Brick
- Basement: Yes
- Basement Desc.: Fully Finished
- Foundation: Stone
- Stories Description: Lower 1, Main, Upper 1
- Square Feet: 2,160
- Sq. Ft. Source: Assessor
- Living Area: 2,160 Sq. Ft.
- Finished Above Grnd: 2,160 Sq. Ft.
- Year Built: 1988
- Year Built Source: Assessor
Unit Information
- Bathrooms-Lower: 1
- Bedrooms-Lower: 1
Lot Features
- Lot Size (Acres): 0.04
- Lot Size (Sq. Ft.): 1,600
- Lot Size Source: Assessor
- Zoning: TMD
Financial Considerations
- Price Per Sq. Ft.: $1.32
- Security Deposit: $2,850
- Tenant Pays: Electricity, Cooking Fuel, Gas, Heat, Light Bulbs/Filters/Fuses/Alarm Care, Minor Interior Maintenance, Sewer, Utilities - All, Water
- Tax Total Finished Sq. Ft.: 2160
Disclosures and Reports
Listed by Realty Advantage of Maryland LLC, Kenneth O Lewis
Sold by Samson Properties, PATRICIO A CONCHA