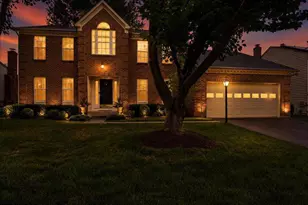
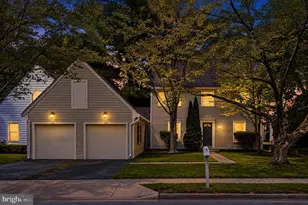
Full Property Details for 212 Bristol Downs Dr
General
- Sold For: $655,000
- HOA FEE: $91/month
- HOA FEE FREQ.: Quarterly
- Taxes: $6,982 (2026)
- Status: Closed
- Type: Single Family
- Source: BrightMLSMidAtlantic
- MLS ID: MDMC2255480
- Added to Site: 25 day(s) ago
Interior
- Rooms/Areas: Living Room, Dining Room, Primary Bedroom, Bedroom 2, Bedroom 3, Bedroom 4, Kitchen, Family Room, Laundry, Recreation Room, Bathroom 2, Bathroom 3, Primary Bathroom, Half Bath
- Interior Features: Additional Stairway, Bathroom - Soaking Tub, Bathroom - Walk-In Shower, Breakfast Area, Built-Ins, Carpet, Crown Moldings, Dining Area, Family Room Off Kitchen, Formal/Separate Dining Room, Kitchen - Gourmet, Kitchen - Island, Primary Bath(s), Upgraded Countertops, Walk-in Closet(s), Window Treatments, Wood Floors, Other
- Fireplace: Yes
- Number of Fireplaces: 1
- Fireplace(s): Brick, Other
- Appliances: Dishwasher, Disposal, Dryer, Oven/Range - Electric, Refrigerator, Stainless Steel Appliances
- Flooring: Carpet, Ceramic Tile, Hardwood
Rooms
- Total Bathrooms: 4
- Full Bathrooms: 3
- Half Bathrooms: 1
- Upper Floor Baths: 2
- Upper - Full Baths: 2
- Main Floor Baths: 1
- Main - 1/2 Baths: 1
- Lower Floor Baths: 1
- Lower - Full Baths: 1
- Total Bedrooms: 4
- Bedrooms Upper: 4
- Laundry: Has Laundry, Main Floor
Additional Information
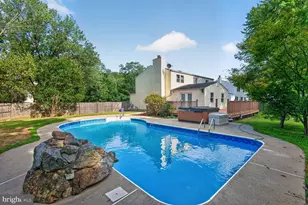
- Shared Amenities: Pool - Outdoor, Tennis Courts, Other, Tot Lots/Playground
- Shared Pool: Yes
- Pool: Yes
Parking
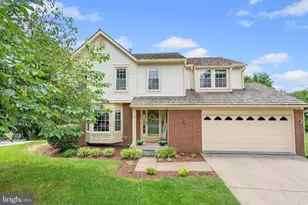
- Garage: Yes
- Garage Spaces: 2
- Total Spaces: 4
- Parking Type: Attached Garage, Driveway
- Garage Description: Additional Storage Area, Garage - Front Entry, Inside Access
Location
- County: MONTGOMERY
- Subdivision: SAYBROOKE
- Cross Streets: Saybrooke Oaks Blvd & Midcounty Hwy
- Driving Directions: Go South on Midcounty Hwy. Take a Right on Saybrooke Oaks Blvd. Take a Right on Bristol Downs Dr Home is on the Left
- City Limits: Yes
School Information
- School District: Montgomery County Public Schools
Community
- Association: Yes
- Assoc. Name: SAYBROOKE
- Pets Allowed: Yes
- Pets: No Pet Restrictions
Heating & Cooling
- Central air: Yes
- Cooling Type: Central A/C
- Cooling Fuel: Electric
- Heating Type: Central
- Heating Fuel: Natural Gas
- Water Heater: Natural Gas
Utilities
- Sewer: Public Sewer
- Water: Public
Structural Information
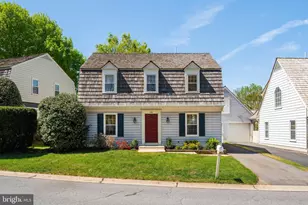
- Architectural Style: Cape Cod
- Structure Type: Detached
- Construction: Other
- Basement: Yes
- Basement Desc.: Connecting Stairway, Full, Fully Finished, Heated, Improved, Interior Access, Space For Rooms
- Foundation: Other
- Stories Description: Lower 1, Main, Upper 1
- Square Feet: 3,230
- Sq. Ft. Source: Estimated
- Living Area: 3,230 Sq. Ft.
- Finished Above Grnd: 2,398 Sq. Ft.
- Finished Below Grnd: 832 Sq. Ft.
- Year Built: 1989
- Year Built Source: Assessor
- Property Condition: Excellent
Unit Information
Lot Features
- Lot Size (Acres): 0.14
- Lot Size (Sq. Ft.): 6,086
- Lot Size Source: Assessor
- Zoning: R6
- Fencing (Description): Rear
Financial Considerations
- Price Per Sq. Ft.: $260.59
- Association Fee: $273
- Assoc Fee Freq.: Quarterly
- Assessment Year: 2026
- City/TownTax: $1,320
- City/TownTax Freq: Annually
- County Tax: $5,237
- County Tax Freq: Annually
- Tax w/Assessment: $528,000
- Tax Amount: $6,982
- Tax Year: 2026
- Terms: Standard Sale
Disclosures and Reports
- Ownership: Fee Simple
- Lot Number: 7
Listed by RE/MAX Town Center, Jessica G Kreiser
Sold by Unrepresented, Unrepresented





![[Address not provided], Washington Grove, MD 20880 - Photo 1](https://m1.cbhomes.com/p/343/MDMC2254394/222212CAFB91484/s23cc.webp)