This is a carousel with tiles that activate property listing cards. Use the previous and next buttons to navigate.
1/1
$700,000
This is a carousel with tiles that activate property listing cards. Use the previous and next buttons to navigate.
1/1
Property Description
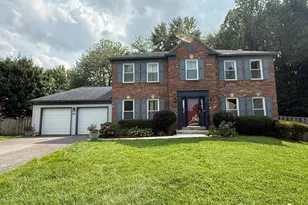
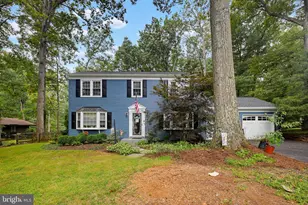
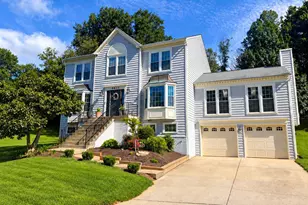
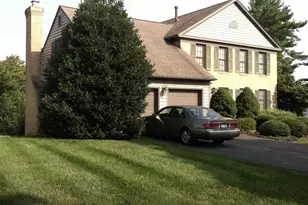
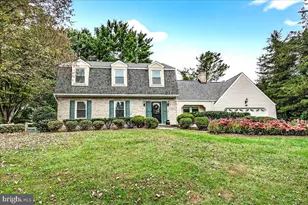
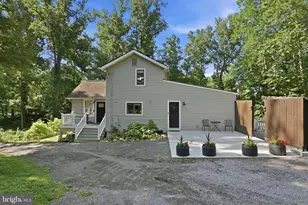
Discover a sanctuary of elegance and comfort in this stunning split-level residence, nestled on a sprawling 2-acre lot that harmonizes luxury with nature. Built in 1978 and meticulously updated, this home boasts 2,304 square feet of sophisticated living space, designed for both relaxation and entertaining. Step inside to find an inviting open floor plan that seamlessly connects the gourmet kitchen, dining area, and living space. The kitchen is a culinary dream, featuring upgraded countertops, a pantry, including microwave, stainless steel refrigerator, stove and dishwasher. Pendant lighting and skylights bathe the area in natural light, enhancing the warm ambiance of the hardwood floors that flow throughout. The upper level boasts of the luxurious owners' suite with a walk-in closet adjoining a full bath. There are two additional bedrooms and a hall bath and linen closet. The lower level area features a sunny family room with a charming wood fireplace, perfect for cozy evenings. Adjacent to the family room is a generously sized bedroom and a full bath. The laundry area also has convenient built in storage. Next to laundry area are stairs to basement. An additional lower level providing ample storage or potential for further customization. Venture outside to discover extensive hardscaping that complements the lush landscaping, creating an outdoor oasis perfect for gatherings or quiet reflection. The expansive deck invites you to savor morning coffee or evening sunsets while overlooking the beautifully manicured garden and serene pasture views. The property is enveloped by mature trees, offering privacy and a sense of tranquility. This residence is ideal for those seeking a peaceful escape. An attached garage, with space for two vehicles, ensures convenience and security, while the asphalt driveway adds to the home's curb appeal. This residence is not just a home; it's a lifestyle. Close to local parks, farms, shopping, dining and many more conveniences! Experience the perfect blend of luxury and nature, where every detail has been thoughtfully curated to enhance your living experience. Embrace the exclusivity of this property and make it your own-your dream home awaits.
Full Property Details
Full Property Details for 22621 Griffith Dr
General
- Sold For: $700,000
- Taxes: $5,155 (2026)
- Status: Closed
- Type: Single Family
- Source: BrightMLSMidAtlantic
- MLS ID: MDMC2249164
- Added to Site: 52 day(s) ago
Interior
- Rooms/Areas: Living Room, Primary Bedroom, Bedroom 2, Bedroom 3, Kitchen, Family Room, Basement, Bathroom 1, Bathroom 2, Additional Bedroom
- Interior Features: Bar, Bathroom - Walk-In Shower, Bathroom - Tub Shower, Bathroom - Soaking Tub, Combination Dining/Living, Combination Kitchen/Dining, Floor Plan - Open, Kitchen - Gourmet, Pantry, Recessed Lighting, Skylight(s), Upgraded Countertops, Walk-in Closet(s), Wood Floors
- Fireplace: Yes
- Number of Fireplaces: 1
- Fireplace(s): Wood
- Appliances: Dishwasher, Disposal, Dryer - Electric, Exhaust Fan, Microwave, Water Conditioner - Owned, Water Heater
- Flooring: Hardwood
Rooms
Bathrooms
- Total Bathrooms: 3
- Full Bathrooms: 3
- Upper Floor Baths: 2
- Upper - Full Baths: 2
- Lower Floor Baths: 1
- Lower - Full Baths: 1
Bedrooms
- Total Bedrooms: 4
- Bedrooms Upper: 3
- Bedrooms Lower: 1
Other Rooms
- Laundry: Lower Floor
Additional Information
- Security/Safety: Smoke Detector
Exterior
- Exterior Features: Extensive Hardscape, Exterior Lighting
- Porch/Patio/Deck: Deck(s)
Parking
- Garage: Yes
- Garage Spaces: 2
- Total Spaces: 7
- Parking Features: Asphalt Driveway
- Parking Type: Attached Garage, Driveway
- Garage Description: Built In, Garage - Front Entry, Garage Door Opener, Inside Access, Additional Storage Area
Location
- County: MONTGOMERY
- Subdivision: WILLETT ESTATES
- Driving Directions: GPS
School Information
- School District: Montgomery County Public Schools
Heating & Cooling
- Central air: Yes
- Cooling Type: Central A/C, Heat Pump(s)
- Cooling Fuel: Electric
- Heating Type: Central, Forced Air, Heat Pump(s)
- Heating Fuel: Electric
- Water Heater: Electric
Utilities
- Sewer: Private Septic Tank
- Water: Well
- Utility Description: Above Ground
Structural Information
- Architectural Style: Split Level
- Structure Type: Detached
- Construction: Vinyl Siding
- Basement: Yes
- Basement Desc.: English, Interior Access, Sump Pump, Windows, Heated, Daylight, Full, Connecting Stairway, Improved, Full, Fully Finished, Shelving, Unfinished
- Foundation: Other
- Windows: Screens, Double Pane
- Doors: Sliding Glass, Storm
- Stories Description: Lower 1, Main, Upper 1
- Square Feet: 2,376
- Sq. Ft. Source: Estimated
- Living Area: 2,304 Sq. Ft.
- Finished Above Grnd: 1,804 Sq. Ft.
- Finished Below Grnd: 500 Sq. Ft.
- Year Built: 1978
- Year Built Source: Estimated
- Property Condition: Very Good
Unit Information
Unit 1
- Bathrooms-Lower: 1
- Bedrooms-Lower: 1
Lot Features
- Property View: Garden/Lawn, Pasture, Street
- Lot Size (Acres): 2
- Lot Size (Sq. Ft.): 87,120
- Lot Size Source: Estimated
- Zoning: AR
- Lot Description: Front Yard, Landscaping, Level, Rear Yard, SideYard(s), Trees/Wooded
Financial Considerations
- Price Per Sq. Ft.: $387.47
- Assessment Year: 2026
- County Tax: $4,413
- County Tax Freq: Annually
- Tax w/Assessment: $394,500
- Tax Amount: $5,155
- Tax Year: 2026
- Terms: Standard Sale
- Tax Total Finished Sq. Ft.: 2304
Disclosures and Reports
- Ownership: Fee Simple
- Lot Number: 30
Listed by Long & Foster Real Estate, Inc., Carmencita V Galsim
Sold by HomeSmart, Luiz H Palacio

Get Pre-Approved Today
Schools
Schools serving 22621 Griffith Dr
School District:Montgomery County Public Schools, Gaithersburg, MD
| Name | Grades | Distance |
|---|---|---|
Laytonsville Elementary School 21401 Laytonsville Road, Gaithersburg, MD 20882 | K-5 | 2 mi |
Gaithersburg Middle School 2 Teachers Way, Gaithersburg, MD 20877 | 6-8 | 7 mi |
Gaithersburg High School 101 Education Boulevard, Gaithersburg, MD 20877 | 9-12 | 7.8 mi |
Disclaimer:
School attendance boundaries provided by ATTOM Data Solutions and are for reference only. Contact the school directly to verify enrollment eligibility.
Price & Sales History for 22621 Griffith Dr
Date
Details
Price
Change
Source
9/11/2026
Sold
$700,000
0.14%
MLS
8/15/2026
Listed
$699,000
—
MLS
Disclaimer: Historical sales information is derived from public records provided by the county offices. Information is not guaranteed and should be independently verified.
22621 Griffith Drive, Gaithersburg, MD 20882 (MLS# MDMC2249164) is a Single Family property that was sold at $700,000 on September 11, 2026. Want to learn more about 22621 Griffith Drive? Do you have questions about finding other Single Family real estate for sale in Gaithersburg? You can browse all Gaithersburg real estate or contact a Coldwell Banker agent to request more information.