This is a carousel with tiles that activate property listing cards. Use the previous and next buttons to navigate.
1/1
$775,000
This is a carousel with tiles that activate property listing cards. Use the previous and next buttons to navigate.
1/1
Property Description
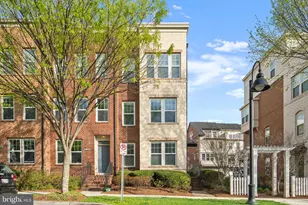
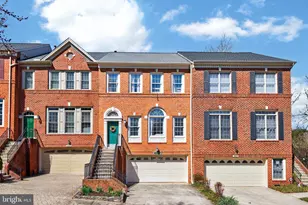
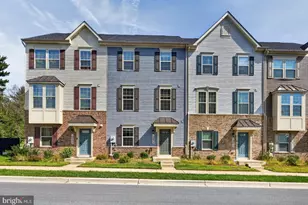
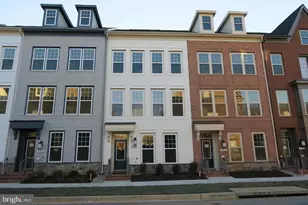
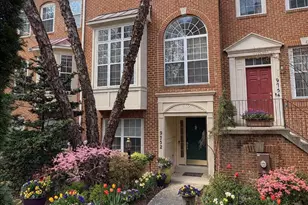
Experience elevated living in this stunning contemporary end-unit townhome, ideally situated in the highly desirable Crown Farm community. Boasting an attached garage, private rooftop deck, and an exceptional array of high-end upgrades, this home seamlessly blends modern design with everyday comfort. The heart of the home is the show-stopping designer kitchen, thoughtfully appointed with striking quartzite countertops, premium Thermador appliances, custom cabinetry, and a spacious breakfast bar-perfect for casual dining or entertaining. The open-concept layout flows effortlessly to a private rear deck, creating an ideal indoor-outdoor lifestyle. Rich quarter-sawn white oak hardwood flooring, elegant plantation shutters, and smart sensor lighting add warmth, sophistication, and convenience throughout every level. Retreat to the luxurious primary suite, featuring a generous walk-in closet and a spa-inspired bath complete with marble flooring and sleek, contemporary finishes. The versatile fourth level offers the ultimate flex space-ideal as a family room, recreation room, or guest retreat-along with a third bedroom, updated full bath, and access to the expansive rooftop deck, perfect for relaxing or entertaining under the stars. The entry level welcomes you with beautiful travertine tile and an additional full bath, offering flexibility for guests, a home office, or multi-generational living. Located in one of the best spots in the community, you're just steps from Downtown Crown, where vibrant dining, shopping, and entertainment options await. Enjoy the convenience of a complimentary shuttle to the Metro, along with quick access to I-270, the ICC, and Shady Grove Metro. Residents of Crown Farm enjoy resort-style amenities, including a pool, community center, tennis courts, playgrounds, and more. This is a rare opportunity to own a truly exceptional home in one of the area's most sought-after communities-don't miss it!
Full Property Details
Full Property Details for 228 Hemingway Dr
General
- Sold For: $775,000
- HOA FEE: $131/month
- Taxes: $9,279 (2025)
- Status: Closed
- Type: Townhouse
- Source: BrightMLSMidAtlantic
- MLS ID: MDMC2225026
- Added to Site: 46 day(s) ago
Interior
- Interior Features: Breakfast Area, Combination Dining/Living, Crown Moldings, Kitchen - Gourmet, Primary Bath(s), Recessed Lighting, Upgraded Countertops, Window Treatments, Wood Floors
- Fireplace: Yes
- Number of Fireplaces: 1
- Appliances: Stove, Refrigerator, Dishwasher, Disposal, Dryer, Washer
Rooms
Bathrooms
- Total Bathrooms: 5
- Full Bathrooms: 4
- Half Bathrooms: 1
- Upper 2 - Full Baths: 1
- Upper Floor Baths: 3
- Upper - Full Baths: 3
- Main Floor Baths: 1
- Main - 1/2 Baths: 1
- Lower Floor Baths: 1
- Lower - Full Baths: 1
Bedrooms
- Total Bedrooms: 3
- Bedrooms Upper: 3
- Bedrooms-Up2: 1
Other Rooms
- Laundry: Upper Floor
Additional Information
- Shared Amenities: Club House, Pool - Outdoor, Tennis Courts, Tot Lots/Playground
- Shared Pool: Yes
- Pool: Yes
Exterior
- Porch/Patio/Deck: Deck(s), Roof
Parking
- Garage: Yes
- Garage Spaces: 1
- Total Spaces: 1
- Parking Type: Attached Garage
- Garage Description: Garage - Rear Entry
Location
- Municipality: City of Gaithersburg
- County: MONTGOMERY
- Subdivision: CROWN FARM
- Driving Directions: Please use Google Maps.
- City Limits: Yes
School Information
- School District: Montgomery County Public Schools
Community
- Association: Yes
- Assoc. Fees Include: Trash, Ext Bldg Maint, Pool(s), Snow Removal
Heating & Cooling
- Central air: Yes
- Cooling Type: Central A/C
- Cooling Fuel: Electric
- Heating Type: Forced Air
- Heating Fuel: Natural Gas
- Water Heater: Natural Gas
Utilities
- Sewer: Public Sewer
- Water: Public
Structural Information
- Architectural Style: Contemporary
- Structure Type: End of Row/Townhouse
- Construction: Brick
- Foundation: Permanent
- Stories Description: Lower 1, Main, Upper 1, Upper 2
- Square Feet: 1,733
- Sq. Ft. Source: Assessor
- Living Area: 1,733 Sq. Ft.
- Finished Above Grnd: 1,733 Sq. Ft.
- Year Built: 2013
- Year Built Source: Assessor
Unit Information
Unit 1
- Bathrooms-Lower: 1
Lot Features
- Lot Size (Acres): 0.03
- Lot Size (Sq. Ft.): 1,478
- Lot Size Source: Assessor
- Zoning: MXD
Financial Considerations
- Price Per Sq. Ft.: $449.51
- Association Fee: $131
- Assoc Fee Freq.: Monthly
- Assessment Year: 2026
- City/TownTax: $1,809
- City/TownTax Freq: Annually
- County Tax: $7,175
- County Tax Freq: Annually
- Tax w/Assessment: $712,400
- Tax Amount: $9,279
- Tax Year: 2025
- Terms: Standard Sale
- Tax Total Finished Sq. Ft.: 1733
Disclosures and Reports
- Ownership: Fee Simple
- Lot Number: 28
Listed by Redfin Corp, Lupe M Rohrer
Sold by Redfin Corp, Yu Jun Sun

Get Pre-Approved Today
Schools
Schools serving 228 Hemingway Dr
School District:Montgomery County Public Schools, Gaithersburg, MD
| Name | Grades | Distance |
|---|---|---|
Rosemont Elementary School, Gaithersburg, MD 16400 Alden Avenue, Gaithersburg, MD 20877 | PK-5 | 1.2 mi |
Forest Oak Middle School 651 Saybrooke Oaks Boulevard, Gaithersburg, MD 20877 | 6-8 | 3 mi |
Gaithersburg High School 101 Education Boulevard, Gaithersburg, MD 20877 | 9-12 | 1.6 mi |
Disclaimer:
School attendance boundaries provided by ATTOM Data Solutions and are for reference only. Contact the school directly to verify enrollment eligibility.
Price & Sales History for 228 Hemingway Dr
Date
Details
Price
Change
Source
5/22/2026
Sold
$775,000
-0.51%
MLS
4/09/2026
Listed
$779,000
—
MLS
Disclaimer: Historical sales information is derived from public records provided by the county offices. Information is not guaranteed and should be independently verified.
228 Hemingway Drive, Gaithersburg, MD 20878 (MLS# MDMC2225026) is a Townhouse property that was sold at $775,000 on May 22, 2026. Want to learn more about 228 Hemingway Drive? Do you have questions about finding other Townhouse real estate for sale in Gaithersburg? You can browse all Gaithersburg real estate or contact a Coldwell Banker agent to request more information.