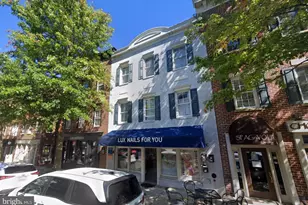
Full Property Details for 232 Main St #4
General
- Rent: $2,150
- Status: Closed
- Type: Condo
- Source: BrightMLSMidAtlantic
- MLS ID: MDMC2249010
- Added to Site: 58 day(s) ago
Rental Information
- Max. Lease (Mths): 36
- Min. Lease (Mths): 12
- Rent Includes: Common Area Maintenance, Community Center, Parking, Recreation Facility, Sewer, Water
Interior
- Number of Rooms: 5
- Rooms/Areas: Kitchen, Bedroom 1, Laundry, Bonus Room, Full Bath
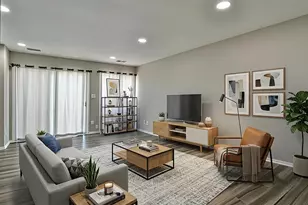
- Interior Features: Bathroom - Walk-In Shower, Breakfast Area, Ceiling Fan(s), Entry Level Bedroom, Flat, Kitchen - Table Space, Recessed Lighting, Upgraded Countertops, Window Treatments, Wood Floors
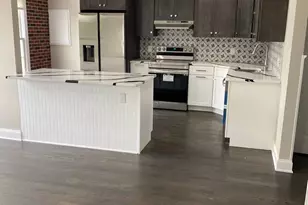
- Appliances: Built-In Microwave, Dishwasher, Disposal, Dryer - Electric, Dryer - Front Loading, Energy Efficient Appliances, ENERGY STAR Clothes Washer, ENERGY STAR Dishwasher, ENERGY STAR Freezer, ENERGY STAR Refrigerator, Exhaust Fan, Icemaker, Instant Hot Water, Oven - Self Cleaning, Oven/Range - Electric, Refrigerator, Stainless Steel Appliances, Stove, Washer - Front Loading, Washer/Dryer Stacked
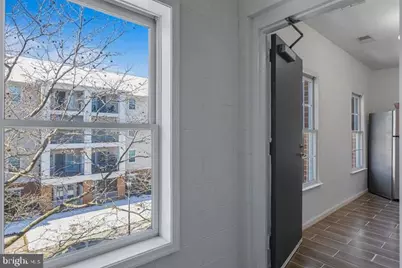
- Flooring: Hardwood, Ceramic Tile
Rooms
- Total Bathrooms: 1
- Full Bathrooms: 1
- Main Floor Baths: 1
- Main - Full Baths: 1
- Total Bedrooms: 1
- Bedrooms Main & Up: 1
- Laundry: Dryer In Unit, Washer In Unit
Additional Information
- Shared Amenities: Club House, Community Center, Exercise Room, Fitness Center, Pool - Outdoor, Swimming Pool
- Shared Pool: Yes
- Pool: Yes
- Security/Safety: Carbon Monoxide Detector(s), Smoke Detector, Sprinkler System - Indoor
Exterior
- Exterior Features: Exterior Lighting, Flood Lights, Sidewalks, Street Lights, Other
- Porch/Patio/Deck: Brick
Parking
- Parking Features: Paved Parking, Private, Unassigned
- Parking Type: Off Street, Parking Lot, Other
Location
- County: MONTGOMERY
- Subdivision: KENTLANDS MIDTOWN
- Cross Streets: Market
- Driving Directions: Use GPS
- Direction Faces: West
- Location Details: Urban
School Information
- School District: Montgomery County Public Schools
Community
- Pets Allowed: Yes
- Pets: Case by Case Basis
Heating & Cooling
- Central air: Yes
- Cooling Type: Central A/C
- Cooling Fuel: Electric
- Heating Type: Other
- Heating Fuel: Natural Gas
- Water Heater: Natural Gas
Utilities
- Sewer: Public Sewer
- Water: Public
- Utility Description: Electric Available, Cable TV, Natural Gas Available, Sewer Available
Structural Information
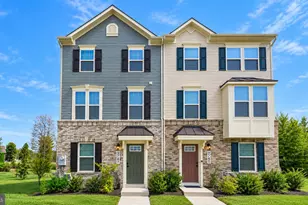
- Architectural Style: Contemporary
- Structure Type: Garden 1 - 4 Floors
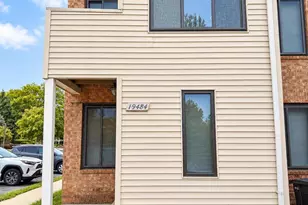
- Construction: Brick, Brick Front
- Roof: Asphalt
- Common Walls: No One Above
- Walls/Ceilings: High
- Windows: Energy Efficient
- Doors: Insulated
- Entry Floor Number: 4
- Stories/Levels: 4
- Stories Description: Main
- Square Feet: 1,000
- Sq. Ft. Source: Estimated
- Living Area: 1,000 Sq. Ft.
- Finished Above Grnd: 1,000 Sq. Ft.
- Year Built: 1999
- Year Built Source: Estimated
- Property Condition: Excellent
Unit Information
Additional Structures
Lot Features
- Property View: Other
- Lot Size (Sq. Ft.): 1,112
- Lot Size Source: Assessor
- Street/Road Desc.: Paved
- Zoning: MXD
- Lot Description: Backs - Open Common Area
- Fencing (Description): Other
Financial Considerations
- Price Per Sq. Ft.: $2.15
- Application Fee: $40
- Other Fee: $150
- Other Fee Freq.: Monthly
- Security Deposit: $2,150
- Pet Deposit: $300
- Pre-Paid Lst Mth Rnt: $2
- Tax w/Assessment: $973,300
- Owner Pays: Pest Control, Taxes - Real Estate, Taxes - Personal property, Trash Collection, Snow Removal, Management, Association Fees
- Tenant Pays: Electricity, Insurance, Internet
- Tax Total Finished Sq. Ft.: 2880
Disclosures and Reports
Listed by Weichert, REALTORS, Mercedes W Hughes
Sold by Unrepresented, Unrepresented



![[Address not provided], Washington Grove, MD 20880 - Photo 1](https://m.cbhomes.com/p/343/MDMC2254394/222212CAFB91484/s23cc.webp)