This is a carousel with tiles that activate property listing cards. Use the previous and next buttons to navigate.
1/1
$790,000
This is a carousel with tiles that activate property listing cards. Use the previous and next buttons to navigate.
1/1
Property Description
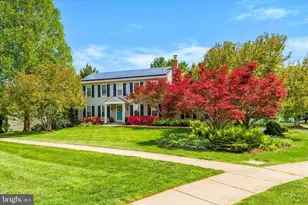
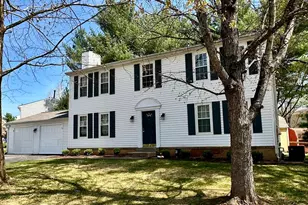
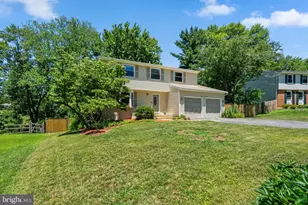
Welcome to 302 Bostwick Ln, an exceptional single-family colonial in sought-after Fernshire Farms neighborhood, offering ≈ 2,806 square feet of thoughtfully designed living space. Nestled at the end of a cul-de-sac, this home offers the perfect balance of privacy, community, and unbeatable convenience, all with NO HOA fees. Boasting one of the largest floor plans in the neighborhood, this home features 4 spacious bedrooms, 2 full bathrooms, and 2 half bathrooms. The primary suite is a true retreat, with natural light, a brand new ceiling fan, and a large fully remodeled ensuite bath. Three additional bedrooms and an updated hall bath complete the upper level. The main level is tailor-made for both relaxing and entertaining. Picture two expansive living rooms-one with a stunning brick fireplace-flowing effortlessly into a formal dining room. The remodeled kitchen, overlooking the lush backyard, is a chef's dream. A powder room, laundry room, and ample closet space round out this level. But wait, there's more! The lower level, updated in 2016, is the ultimate flex space. With fresh flooring, a new half bathroom (easily expandable to a full bath), and plenty of room for a home office, playroom, gym, or extra lounging space, the possibilities are endless. The adjoining unfinished storage area offers additional storage space. Outdoor living is equally impressive. The front porch invites you to sip your morning coffee while enjoying the quiet cul-de-sac, while the backyard is an entertainer's paradise. A two-tiered outdoor space features a low-maintenance Trex deck, a paver patio, and a landscaped yard with blooms year-round. Whether you're grilling, dining al fresco, or gathered around a fire pit on a crisp autumn evening, this space is perfect. Recent updates that bring peace of mind: HVAC system (2015), updated flooring throughout (2015/2017), roof and deck (2017), and a newer fence (2021). A commuter's dream! Minutes from I-270, I-370, and the ICC, with quick access to NIST, AstraZeneca, and beyond. For shopping, dining, and entertainment, you're a short stroll to the Kentlands, or head to Downtown Crown and Rio for even more options. Top it all off with highly rated schools in the Diamond Elementary and Quince Orchard clusters. Always check with MCPS. This is more than a house-it's a lifestyle. Don't miss your chance to make it your own!
Full Property Details
Full Property Details for 302 Bostwick Ln
General
- Sold For: $790,000
- Taxes: $7,173 (2026)
- Status: Closed
- Type: Single Family
- Source: BrightMLSMidAtlantic
- MLS ID: MDMC2236066
- Added to Site: 93 day(s) ago
Interior
- Fireplace: Yes
- Number of Fireplaces: 1
- Fireplace(s): Brick, Wood
Rooms
Bathrooms
- Total Bathrooms: 4
- Full Bathrooms: 2
- Half Bathrooms: 2
- Upper Floor Baths: 2
- Upper - Full Baths: 2
- Main Floor Baths: 1
- Main - 1/2 Baths: 1
- Lower Floor Baths: 1
- Lower - 1/2 Baths: 1
Bedrooms
- Total Bedrooms: 4
- Bedrooms Upper: 4
Exterior
- Porch/Patio/Deck: Deck(s), Patio(s)
Parking
- Garage: Yes
- Garage Spaces: 2
- Total Spaces: 2
- Parking Type: Attached Garage
- Garage Description: Garage - Front Entry, Garage Door Opener
Location
- Municipality: Gaithersburg
- County: MONTGOMERY
- Subdivision: FERNSHIRE FARMS
- Driving Directions: waze
- City Limits: Yes
School Information
- School District: Montgomery County Public Schools
- High School: Quince Orchard
Heating & Cooling
- Central air: Yes
- Cooling Type: Central A/C
- Cooling Fuel: Electric
- Heating Type: Forced Air
- Heating Fuel: Natural Gas
- Water Heater: Natural Gas
Utilities
- Sewer: Public Sewer
- Water: Public
Structural Information
- Architectural Style: Colonial
- Structure Type: Detached
- Construction: Brick, Combination
- Basement: Yes
- Basement Desc.: Fully Finished, Interior Access
- Foundation: Brick/Mortar
- Stories Description: Lower 1, Main, Upper 1
- Square Feet: 2,806
- Sq. Ft. Source: Assessor
- Living Area: 2,806 Sq. Ft.
- Finished Above Grnd: 2,141 Sq. Ft.
- Finished Below Grnd: 665 Sq. Ft.
- Year Built: 1983
- Year Built Source: Estimated
Unit Information
Unit 1
- Bathrooms-Lower: 1
Lot Features
- Lot Size (Acres): 0.22
- Lot Size (Sq. Ft.): 9,460
- Lot Size Source: Estimated
- Zoning: R90
- Lot Description: Cul-de-sac
Financial Considerations
- Price Per Sq. Ft.: $371.32
- Assessment Year: 2021
- City/TownTax: $1,511
- City/TownTax Freq: Annually
- County Tax: $4,677
- County Tax Freq: Annually
- Tax w/Assessment: $466,133
- Tax Amount: $7,173
- Tax Year: 2026
- Terms: Standard Sale
Disclosures and Reports
- Ownership: Fee Simple
- Lot Number: 6
Listed by Compass, Caryn Gardiner
Sold by KW Metro Center, Elizabeth Coleridge-Taylor

Get Pre-Approved Today
Schools
Schools serving 302 Bostwick Ln
School District:Montgomery County Public Schools, Gaithersburg, MD
| Name | Grades | Distance |
|---|---|---|
Diamond Elementary School 4 Marquis Drive, Gaithersburg, MD 20878 | K-5 | 0.4 mi |
Ridgeview Middle School 16600 Raven Rock Drive, Gaithersburg, MD 20878 | 6-8 | 0.4 mi |
Quince Orchard High School 15800 Quince Orchard Road, Gaithersburg, MD 20878 | 9-12 | 1.2 mi |
Disclaimer:
School attendance boundaries provided by ATTOM Data Solutions and are for reference only. Contact the school directly to verify enrollment eligibility.
Price & Sales History for 302 Bostwick Ln
Date
Details
Price
Change
Source
8/14/2026
Sold
$790,000
-0.63%
MLS
5/22/2026
Listed
$795,000
—
MLS
Disclaimer: Historical sales information is derived from public records provided by the county offices. Information is not guaranteed and should be independently verified.
302 Bostwick Lane, Gaithersburg, MD 20878 (MLS# MDMC2236066) is a Single Family property that was sold at $790,000 on August 14, 2026. Want to learn more about 302 Bostwick Lane? Do you have questions about finding other Single Family real estate for sale in Gaithersburg? You can browse all Gaithersburg real estate or contact a Coldwell Banker agent to request more information.