This is a carousel with tiles that activate property listing cards. Use the previous and next buttons to navigate.
1/1
$720,000
This is a carousel with tiles that activate property listing cards. Use the previous and next buttons to navigate.
1/1
Property Description
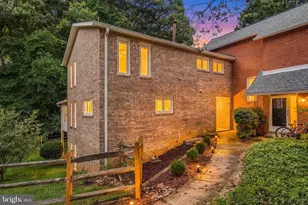
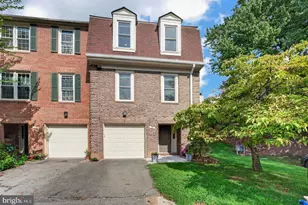
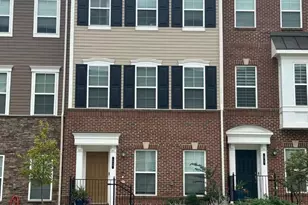
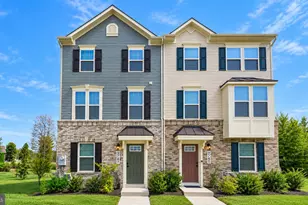
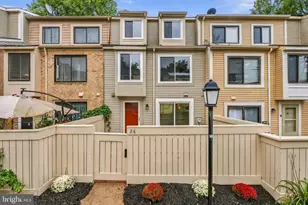
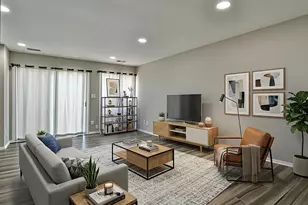
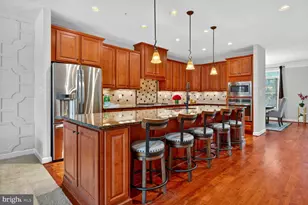
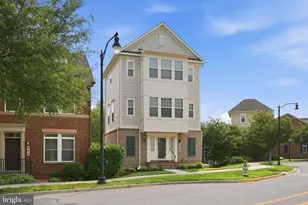
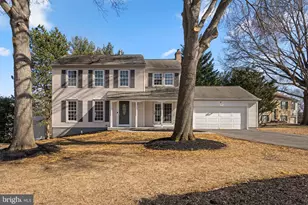
Elegant features, an open floor plan, lively community amenities, a location with unmatched convenience, and impeccably maintained; this mid-level entry colonial revival townhome is everything you're looking for. An open plan design, and 9' ceilings bring light and warmth to the main living level and at its center is a kitchen that would make any chef proud. Upstairs, the primary suite is its own retreat with gorgeous bath, and walk-in closets. While the top level features a fourth bedroom or den, and a roof deck, third full bath. This is a home begging to welcome friends and family alike, and it's easy to do so with a two car garage, 2 car driveway, and open parking along the tree lined street directly in front. The Parklands at Watkins Mill Town Center offers a rare combination of amenities and convenience. Parks, playground, pool, tennis court, pond, tree lined streets, a clubhouse with a gym and party room, and several sculptures give life and personality. Walk to the MARC train or ride-on, or you can be on 270 in less than a minute, and it's about 10 to Shady Grove metro. Rio, Crown, Kentlands, and Germantown Town Center are all just moments away with more than 60 restaurants and 20 grocery stores within a 10 minute drive.
Full Property Details
Full Property Details for 355 Parkview Ave
General
- Sold For: $720,000
- HOA FEE: $110/month
- Taxes: $8,414 (2025)
- Status: Closed
- Type: Townhouse
- Source: BrightMLSMidAtlantic
- MLS ID: MDMC2242472
- Added to Site: 49 day(s) ago
Interior
- Rooms/Areas: Basement
- Interior Features: Combination Kitchen/Dining, Combination Kitchen/Living, Floor Plan - Open, Recessed Lighting, Walk-in Closet(s), Wood Floors
- Appliances: Built-In Microwave, Dishwasher, Disposal, Oven - Wall, Refrigerator, Stainless Steel Appliances, Cooktop, Range Hood, Water Heater, Water Dispenser
- Flooring: Luxury Vinyl Plank
Rooms
Bathrooms
- Total Bathrooms: 4
- Full Bathrooms: 3
- Half Bathrooms: 1
- Upper 2 - Full Baths: 1
- Upper Floor Baths: 3
- Upper - Full Baths: 3
- Lower Floor Baths: 1
- Lower - 1/2 Baths: 1
Bedrooms
- Total Bedrooms: 4
- Bedrooms Upper: 4
- Bedrooms-Up2: 1
Additional Information
- Shared Amenities: Club House, Common Grounds, Fitness Center, Pool - Outdoor, Tennis Courts, Tot Lots/Playground
- Shared Pool: Yes
- Pool: Yes
Parking
- Garage: Yes
- Garage Spaces: 2
- Total Spaces: 2
- Parking Type: Attached Garage, Off Site
- Garage Description: Garage - Rear Entry, Built In, Inside Access
Location
- Municipality: City of Gaithersburg
- County: MONTGOMERY
- Subdivision: WATKINS MILL
- Driving Directions: 270 to Parkview ave
School Information
- School District: Montgomery County Public Schools
Community
- Association: Yes
Heating & Cooling
- Central air: Yes
- Cooling Type: Central A/C
- Cooling Fuel: Electric
- Heating Type: 90% Forced Air
- Heating Fuel: Natural Gas
- Water Heater: Tankless
Utilities
- Sewer: Public Sewer
- Water: Public
Structural Information
- Architectural Style: A-Frame
- Structure Type: Interior Row/Townhouse
- Construction: Combination
- Basement: Yes
- Basement Entrance: Yes
- Basement Desc.: Daylight, Full, Garage Access, Heated, Interior Access, Outside Entrance, Improved, Rear Entrance, Walkout Level
- Foundation: Slab
- Roof: Asphalt
- Walls/Ceilings: Dry Wall
- Stories Description: Lower 1, Upper 1, Upper 2
- Square Feet: 2,730
- Sq. Ft. Source: Assessor
- Living Area: 2,310 Sq. Ft.
- Finished Above Grnd: 2,310 Sq. Ft.
- Year Built: 2014
- Year Built Source: Assessor
- Property Condition: Very Good
Unit Information
Unit 1
- Bathrooms-Lower: 1
Lot Features
- Lot Size (Acres): 0.03
- Lot Size (Sq. Ft.): 1,190
- Lot Size Source: Assessor
- Zoning: RMX
Financial Considerations
- Price Per Sq. Ft.: $311.69
- Association Fee: $110
- Assoc Fee Freq.: Monthly
- Assessment Year: 2026
- City/TownTax: $1,635
- City/TownTax Freq: Annually
- County Tax: $6,484
- County Tax Freq: Annually
- Tax w/Assessment: $644,300
- Tax Amount: $8,414
- Tax Year: 2025
- Terms: Standard Sale
- Tax Total Finished Sq. Ft.: 2310
Disclosures and Reports
- Ownership: Fee Simple
- Lot Number: 39
Listed by Samson Properties, Romy Singh
Sold by FAB Realty LLC, Daniel Ungar

Get Pre-Approved Today
Schools
Schools serving 355 Parkview Ave
School District:Montgomery County Public Schools, Gaithersburg, MD
| Name | Grades | Distance |
|---|---|---|
Brown Station Elementary School 851 Quince Orchard Boulevard, Gaithersburg, MD 20878 | PK-5 | 1 mi |
Lakelands Park Middle School 1200 Main Street, Gaithersburg, MD 20878 | 6-8 | 2.6 mi |
Quince Orchard High School 15800 Quince Orchard Road, Gaithersburg, MD 20878 | 9-12 | 3 mi |
Disclaimer:
School attendance boundaries provided by ATTOM Data Solutions and are for reference only. Contact the school directly to verify enrollment eligibility.
Price & Sales History for 355 Parkview Ave
Date
Details
Price
Change
Source
8/03/2026
Sold
$720,000
—
MLS
6/25/2026
Listed
$720,000
—
MLS
Disclaimer: Historical sales information is derived from public records provided by the county offices. Information is not guaranteed and should be independently verified.
355 Parkview Avenue, Gaithersburg, MD 20878 (MLS# MDMC2242472) is a Townhouse property that was sold at $720,000 on August 03, 2026. Want to learn more about 355 Parkview Avenue? Do you have questions about finding other Townhouse real estate for sale in Gaithersburg? You can browse all Gaithersburg real estate or contact a Coldwell Banker agent to request more information.