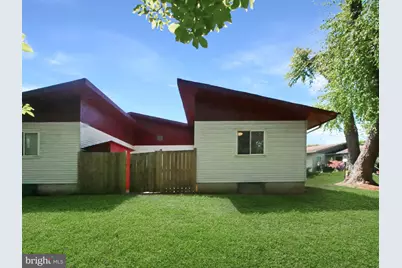
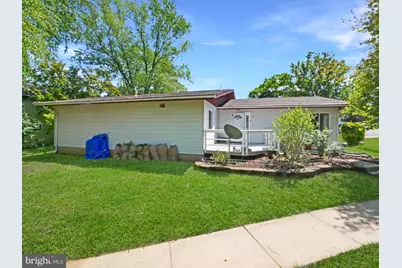
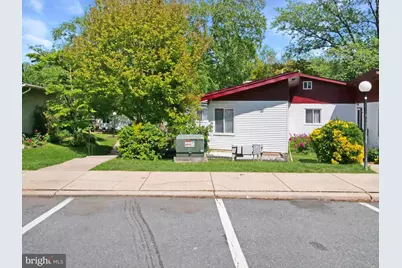
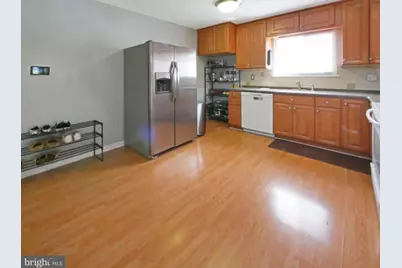
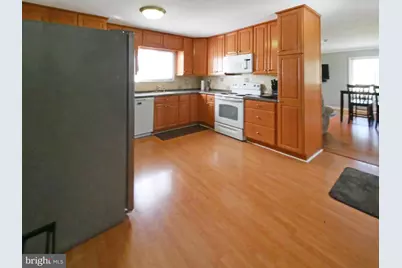
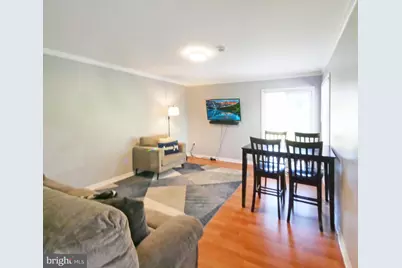
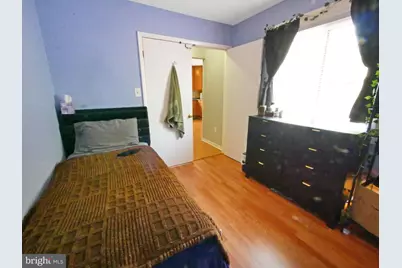
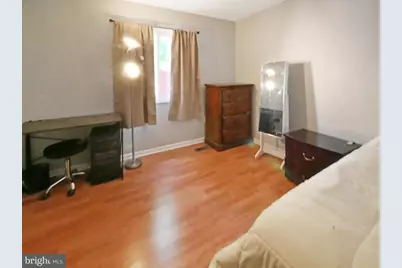
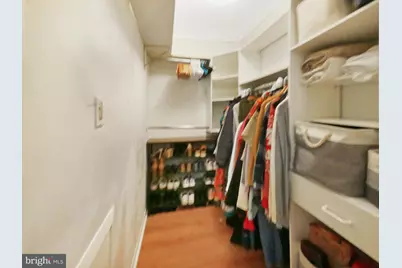
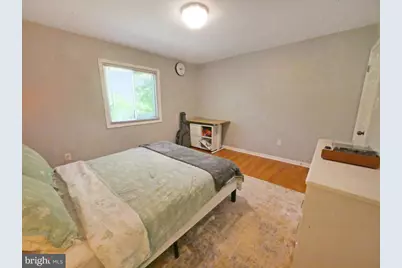
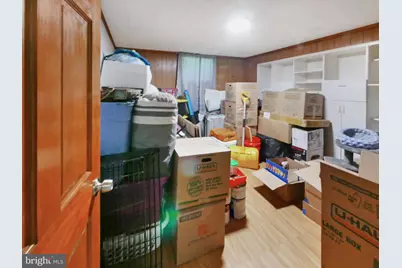
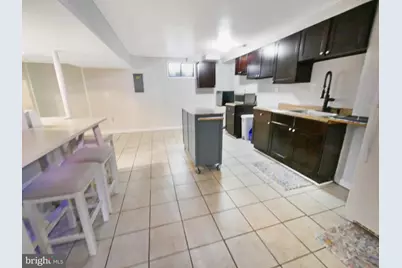
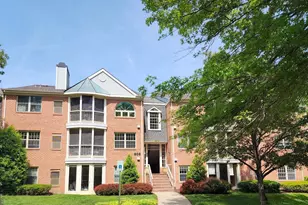
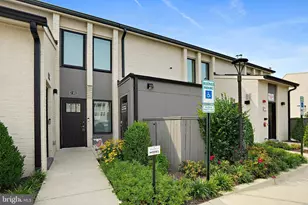
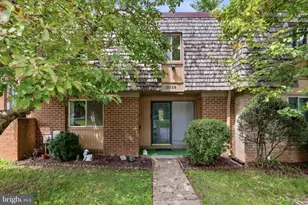
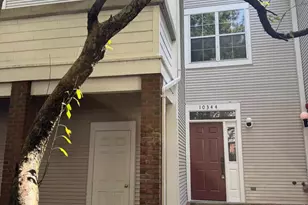
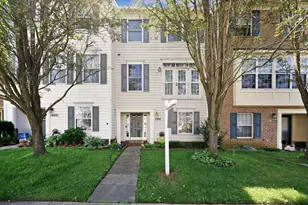
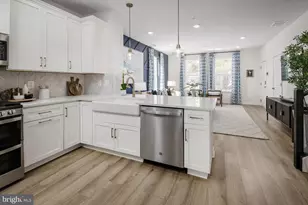
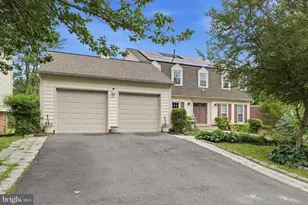
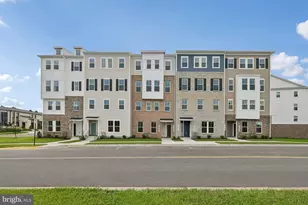
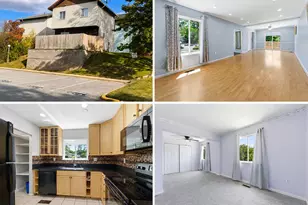
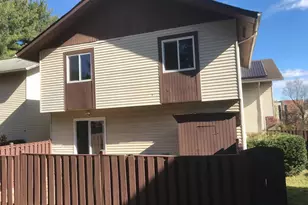
Full Property Details for 38 Steven Ct #212
General
- Price: $405,000
- HOA FEE: $249/month
- Taxes: $3,742 (2025)
- Status: Active
- Type: Condo
- Source: BrightMLSMidAtlantic
- MLS ID: MDMC2230658
- Updated: 7/20/2026
- Added to Site: 111 day(s) ago
Interior
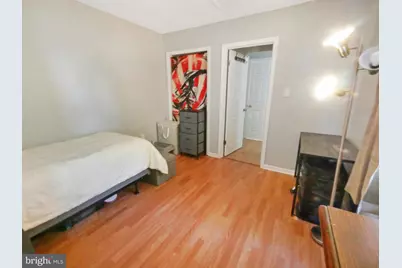
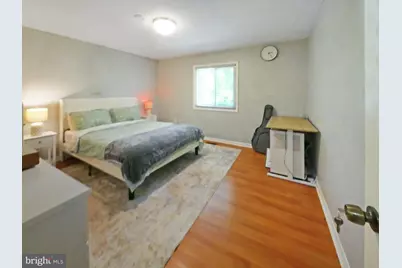
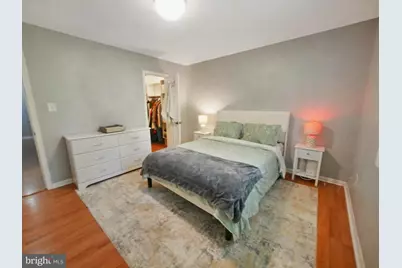
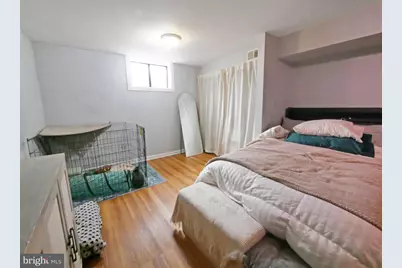
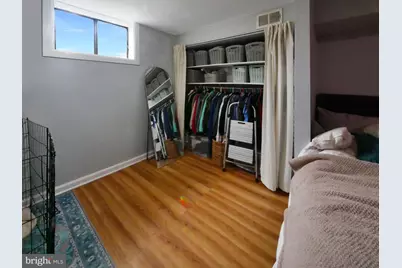
- Rooms/Areas: Bedroom 2, Bedroom 4, Bedroom 5, Bedroom 1, Bathroom 3
- Interior Features: Kitchen - Table Space, Dining Area, Other
- Appliances: Built-In Range, Oven - Self Cleaning, Oven/Range - Electric, Refrigerator, Icemaker, Washer, Dryer
- Flooring: Hardwood, Engineered Wood
Rooms
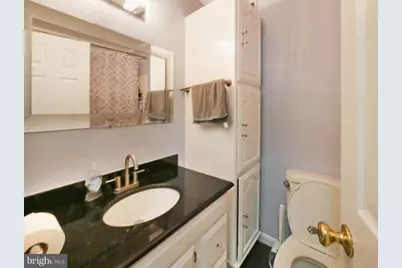
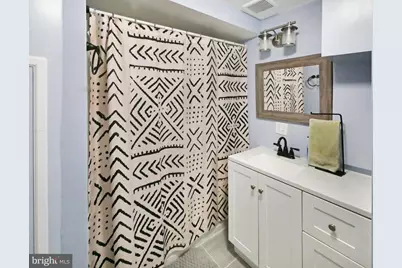
- Total Bathrooms: 2
- Full Bathrooms: 2
- Main Floor Baths: 1
- Main - Full Baths: 1
- Lower Floor Baths: 1
- Lower - Full Baths: 1
- Total Bedrooms: 5
- Bedrooms Lower: 2
- Bedrooms Main & Up: 3
Additional Information
- Shared Amenities: Common Grounds, Tot Lots/Playground
Exterior
- Exterior Features: Secure Storage
Parking
- Assigned Spaces: 2
- Total Spaces: 2
- Parking Features: Assigned
- Parking Type: Parking Lot
Location
- Municipality: City of Gaithersburg
- County: MONTGOMERY
- Subdivision: NEWPORT ESTATES
- Building Name: NEWPORT EST SEC 3 CODM
- Driving Directions: 270, exit 10 (montgomery village ave), Midcounty Hwy (R), Goshen (R), Girard (L), Gloria (L), to the end, park on visitors pkgn.
- City Limits: Yes
School Information
- School District: Montgomery County Public Schools
- Elementary School: Harriet R. Tubman
- Middle School: Forest Oak
- High School: Gaithersburg
Community
- Assoc. Fees Include: Snow Removal, Trash, Water
- Pets Allowed: Yes
- Pets: Dogs OK, Cats OK
Heating & Cooling
- Cooling Type: Heat Pump(s)
- Cooling Fuel: Electric
- Heating Type: Central
- Heating Fuel: Electric
- Water Heater: Electric
Utilities
- Sewer: Public Sewer
- Water: Public
- Utility Description: Electric Available, Water Available
Structural Information
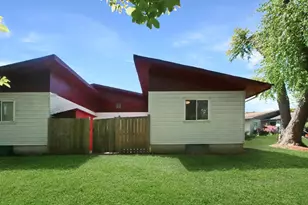
- Architectural Style: Ranch/Rambler, Cape Cod
- Structure Type: Twin/Semi-Detached
- Construction: Aluminum Siding
- Basement: Yes
- Basement Desc.: Full, Fully Finished
- Foundation: Other
- Entry Floor Number: 1
- Stories Description: Lower 1, Lower 2, Main, Upper 1, Upper 2
- Square Feet: 2,055
- Sq. Ft. Source: Estimated
- Living Area: 2,055 Sq. Ft.
- Finished Above Grnd: 2,055 Sq. Ft.
- Basement Finished: 100%
- Year Built: 1974
- Year Built Source: Assessor
- Property Condition: Very Good, Good
Unit Information
- Bathrooms-Lower: 1
- Bedrooms-Lower: 2
Additional Structures
Lot Features
Financial Considerations
- Price Per Sq. Ft.: $197.08
- Condo Fee: $249
- Condo Fee Freq: Monthly
- Assessment Year: 2026
- City/TownTax: $676
- City/TownTax Freq: Annually
- County Tax: $2,684
- County Tax Freq: Annually
- Tax w/Assessment: $295,000
- Tax Amount: $3,742
- Tax Year: 2025
- Tax Total Finished Sq. Ft.: 1029
Disclosures and Reports
- Ownership: Condominium
- Condo: Yes
Listed by Real Broker, LLC, Janet Lugo and Real Broker, LLC, Geovanni Argueta