This is a carousel with tiles that activate property listing cards. Use the previous and next buttons to navigate.
1/1
$615,000
This is a carousel with tiles that activate property listing cards. Use the previous and next buttons to navigate.
1/1
Property Description
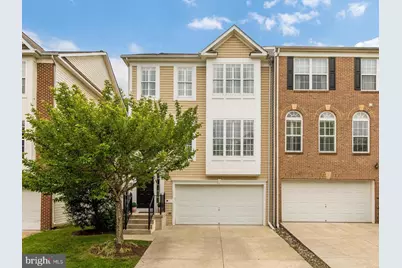
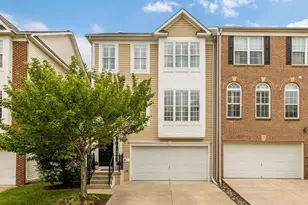
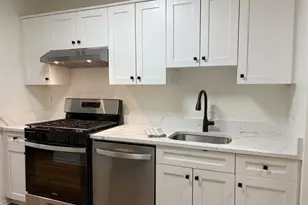
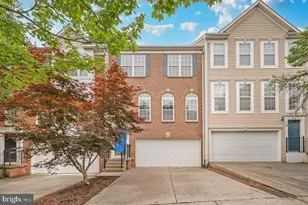
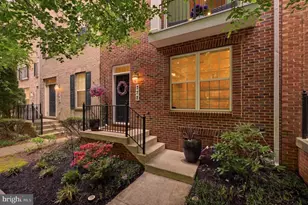
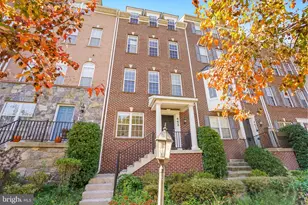
Welcome to 41 Inkberry Circle. A beautifully maintained and thoughtfully updated colonial townhouse in the heart of Gaithersburg. At 2,252 square feet across three finished levels, this end-unit is the largest floorplan in the community - and it has been finished to match. This 3-bedroom, 3.5-bath home offers the kind of polish that's nearly impossible to find at this price point. From refinished hardwood floors and custom cabinetry to designer details and curated finishes throughout, every update has been made with real intention, and it shows. The main level sets the tone immediately. A fully renovated kitchen features custom painted cabinetry, quartz countertops, subway tile backsplash, and stainless steel appliances, and flows directly out to a private deck, perfect for morning coffee or an evening on the grill. The living room is anchored by one of two gas fireplaces, with hardwood floors running seamlessly through to the dining area, updated lighting, and a powder room dressed up with custom wainscotting and a pedestal sink. Upstairs, the primary suite is a true retreat; a custom-built walk-in closet and a spa-inspired bath with a soaking tub, glass shower, and thoughtful updates throughout. The two additional bedrooms are absolutely charming; bright, well-proportioned, and each outfitted with custom Elfa closet systems, because storage should never be an afterthought. The lower level is where the home really surprises. A second gas fireplace anchors the space, custom built-in bookshelves line the walls, and a fully updated full bath makes it equally at home as a guest suite, home office, or rec room. Step outside to your own private yard; perfect for pets, play, or simply unwinding. Parking is a non-issue; a two-car garage plus two additional exterior spaces means you'll never think twice about it. And when you're ready to venture out? A community pool, clubhouse, gym, and park are right at your doorstep.
Full Property Details
Full Property Details for 41 Inkberry Cir
General
- Sold For: $615,000
- HOA FEE: $113/month
- Taxes: $6,370 (2025)
- Status: Closed
- Type: Townhouse
- Source: BrightMLSMidAtlantic
- MLS ID: MDMC2239534
- Added to Site: 56 day(s) ago
Interior
- Fireplace: Yes
- Number of Fireplaces: 2
- Fireplace(s): Gas/Propane
Rooms
Bathrooms
- Total Bathrooms: 4
- Full Bathrooms: 3
- Half Bathrooms: 1
- Upper Floor Baths: 2
- Upper - Full Baths: 2
- Main Floor Baths: 1
- Main - 1/2 Baths: 1
- Lower Floor Baths: 1
- Lower - Full Baths: 1
Bedrooms
- Total Bedrooms: 3
- Bedrooms Upper: 3
Other Rooms
- Laundry: Has Laundry, Upper Floor, Washer In Unit, Dryer In Unit
Additional Information
- Shared Amenities: Community Center, Tennis Courts, Pool - Outdoor
- Shared Pool: Yes
- Pool: Yes
Parking
- Garage: Yes
- Garage Spaces: 2
- Total Spaces: 4
- Parking Type: Off Street, Driveway, Attached Garage
- Garage Description: Garage - Front Entry, Garage Door Opener, Inside Access
Location
- Municipality: City of Gaithersburg
- County: MONTGOMERY
- Subdivision: HIDDEN CREEK
- Driving Directions: GPS
- City Limits: Yes
School Information
- School District: Montgomery County Public Schools
Community
- Association: Yes
- Assoc. Name: HIDDEN CREEK
- Assoc. Fees Include: Insurance, Management, Pool(s), Recreation Facility, Reserve Funds, Road Maintenance, Common Area Maintenance
- Pets Allowed: Yes
- Pets: No Pet Restrictions
Heating & Cooling
- Central air: Yes
- Cooling Type: Central A/C
- Cooling Fuel: Electric
- Heating Type: Central
- Heating Fuel: Natural Gas
- Water Heater: Natural Gas
Utilities
- Sewer: Public Sewer
- Water: Public
Structural Information
- Architectural Style: Colonial
- Structure Type: End of Row/Townhouse
- Construction: Brick, Combination
- Foundation: Block
- Stories Description: Lower 1, Main, Upper 1
- Square Feet: 2,912
- Sq. Ft. Source: Estimated
- Living Area: 2,252 Sq. Ft.
- Finished Above Grnd: 2,252 Sq. Ft.
- Unfin. Above Grnd: 660 Sq. Ft.
- Year Built: 2003
- Year Built Source: Assessor
Unit Information
Unit 1
- Bathrooms-Lower: 1
Lot Features
- Lot Size (Acres): 0.06
- Lot Size (Sq. Ft.): 2,460
- Lot Size Source: Estimated
- Zoning: RPT
Financial Considerations
- Price Per Sq. Ft.: $266.43
- Association Fee: $113
- Assoc Fee Freq.: Monthly
- Assessment Year: 2026
- City/TownTax: $1,217
- City/TownTax Freq: Annually
- County Tax: $4,826
- County Tax Freq: Annually
- Tax w/Assessment: $492,800
- Tax Amount: $6,370
- Tax Year: 2025
- Terms: Standard Sale
- Tax Total Finished Sq. Ft.: 2252
Disclosures and Reports
- Ownership: Fee Simple
- Lot Number: 17
Listed by Compass, Max Bennink and Compass, Jesse Grimste
Sold by Fairfax Realty, Sang J Lee

Get Pre-Approved Today
Schools
Schools serving 41 Inkberry Cir
School District:Montgomery County Public Schools, Gaithersburg, MD
| Name | Grades | Distance |
|---|---|---|
Gaithersburg Elementary School 35 North Summit Avenue, Gaithersburg, MD 20877 | PK-5 | 1 mi |
Gaithersburg Middle School 2 Teachers Way, Gaithersburg, MD 20877 | 6-8 | 1 mi |
Gaithersburg High School 101 Education Boulevard, Gaithersburg, MD 20877 | 9-12 | 1.6 mi |
Disclaimer:
School attendance boundaries provided by ATTOM Data Solutions and are for reference only. Contact the school directly to verify enrollment eligibility.
Price & Sales History for 41 Inkberry Cir
Date
Details
Price
Change
Source
7/21/2026
Sold
$615,000
2.5%
MLS
6/11/2026
Listed
$600,000
—
MLS
Disclaimer: Historical sales information is derived from public records provided by the county offices. Information is not guaranteed and should be independently verified.
41 Inkberry Circle, Gaithersburg, MD 20877 (MLS# MDMC2239534) is a Townhouse property that was sold at $615,000 on July 21, 2026. Want to learn more about 41 Inkberry Circle? Do you have questions about finding other Townhouse real estate for sale in Gaithersburg? You can browse all Gaithersburg real estate or contact a Coldwell Banker agent to request more information.