This is a carousel with tiles that activate property listing cards. Use the previous and next buttons to navigate.
1/1
$677,500
This is a carousel with tiles that activate property listing cards. Use the previous and next buttons to navigate.
1/1
Property Description
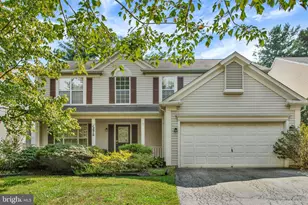
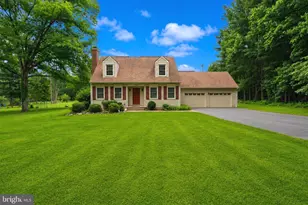
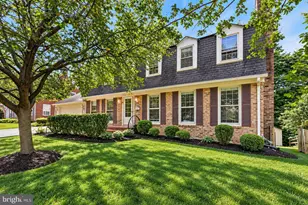
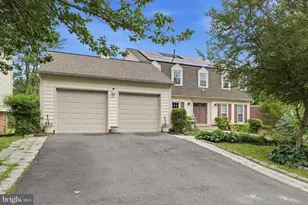
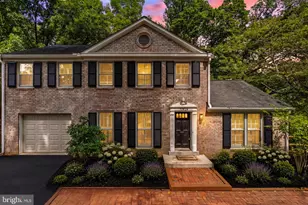
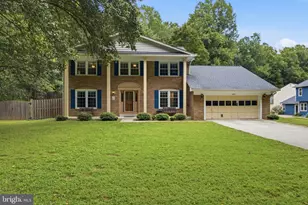
Nestled on a quiet cul-de-sac in a small enclave community bordering Seneca Creek Park, this beautiful home offers the perfect blend of privacy and convenience. A long, tree-lined entrance welcomes you into this no-thru-traffic neighborhood, creating a peaceful setting that feels miles away from it all while being close to everything. Engineered wood flooring living and dining rooms, freshly painted, new carpeting, and several new appliances. The updated kitchen boasts high-end quartz countertops and a stunning Zellige tile backsplash. A spacious sunroom overlooks the beautiful backyard, providing the perfect space for relaxing or entertaining. The rare 3-car garage is ideal for car enthusiasts and offers abundant storage, workshop potential, or opportunities for future expansion. Ideally located near Seneca Creek State Park, NIST, the Department of Energy, and the I-270 biotech corridor-one of the region's largest employment hubs-along with MD-355 and the ICC. Shopping, dining, and entertainment at Kentlands, Rio, and Lakelands are just minutes away. Combining a prime location, generous lot size, thoughtful updates, and exceptional value, this is a rare opportunity not to be missed.
Full Property Details
Full Property Details for 5 Longworth Ct
General
- Sold For: $677,500
- HOA FEE: $24/month
- Taxes: $6,635 (2025)
- Status: Closed
- Type: Single Family
- Source: BrightMLSMidAtlantic
- MLS ID: MDMC2240734
- Added to Site: 55 day(s) ago
Interior
- Rooms/Areas: Living Room, Dining Room, Primary Bedroom, Sitting Room, Bedroom 2, Bedroom 3, Bedroom 4, Bedroom 5, Kitchen, Game Room, Family Room, Den, Basement, Library, Foyer, Breakfast Room, Bedroom 1, 2nd Stry Fam Ovrlk, 2nd Stry Fam Rm, Study, Sun/Florida Room, Exercise Room, Great Room, In-Law/auPair/Suite, Laundry, Loft, Maid/Guest Quarters, Mud Room, Other, Photo Lab/Darkroom, Office, Solarium, Storage Room, Utility Room, Workshop, Efficiency (Additional), Bedroom 6, Attic, Screened Porch
- Interior Features: Kitchen - Island, Kitchen - Table Space, Dining Area, Upgraded Countertops, Primary Bath(s), Floor Plan - Traditional
- Fireplace: Yes
- Number of Fireplaces: 1
- Fireplace(s): Mantel(s)
- Appliances: Dishwasher, Disposal, Exhaust Fan, Oven - Double, Oven/Range - Electric, Refrigerator
Rooms
Bathrooms
- Total Bathrooms: 3
- Full Bathrooms: 2
- Half Bathrooms: 1
- Upper Floor Baths: 2
- Upper - Full Baths: 2
- Main Floor Baths: 1
- Main - 1/2 Baths: 1
Bedrooms
- Total Bedrooms: 4
- Bedrooms Upper: 4
Other Rooms
- Laundry: Main Floor
Exterior
- Exterior Features: Sidewalks
- Porch/Patio/Deck: Deck(s)
Parking
- Garage: Yes
- Garage Spaces: 3
- Total Spaces: 3
- Parking Type: Attached Garage
- Garage Description: Garage Door Opener
Location
- County: MONTGOMERY
- Subdivision: SENECA WHETSTONE
- Driving Directions: Please use GPS
School Information
- School District: Montgomery County Public Schools
Community
- Association: Yes
Heating & Cooling
- Cooling Type: Ceiling Fan(s), Heat Pump(s)
- Cooling Fuel: Electric
- Heating Type: Heat Pump(s)
- Heating Fuel: Electric
- Water Heater: Electric
Utilities
- Sewer: Public Sewer
- Water: Public
Structural Information
- Architectural Style: Colonial
- Structure Type: Detached
- Model: LARGE COLONIAL
- Construction: Combination, Brick
- Basement: Yes
- Basement Desc.: Improved, Heated, Fully Finished, Full, Interior Access
- Foundation: Concrete Perimeter, Permanent
- Roof: Asphalt
- Windows: Double Pane, Screens
- Doors: French
- Stories Description: Lower 1, Main, Upper 1
- Square Feet: 2,896
- Sq. Ft. Source: Estimated
- Living Area: 2,652 Sq. Ft.
- Finished Above Grnd: 2,032 Sq. Ft.
- Finished Below Grnd: 620 Sq. Ft.
- Year Built: 1979
- Year Built Source: Assessor
Additional Structures
- Other Structures: Shed
Lot Features
- Property View: Trees/Woods
- Lot Size (Acres): 0.47
- Lot Size (Sq. Ft.): 20,508
- Lot Size Source: Assessor
- Zoning: R200
- Lot Description: Backs to Trees, Cul-de-sac, Landscaping, Trees/Wooded
- Fencing (Description): Rear
Financial Considerations
- Price Per Sq. Ft.: $339.52
- Association Fee: $24
- Assoc Fee Freq.: Monthly
- Assessment Year: 2026
- City/TownTax Freq: Annually
- County Tax: $5,953
- County Tax Freq: Annually
- Tax w/Assessment: $517,100
- Tax Amount: $6,635
- Tax Year: 2025
- Terms: Standard Sale
- Tax Total Finished Sq. Ft.: 2032
Disclosures and Reports
- Ownership: Fee Simple
- Lot Number: 43
Get Pre-Approved Today
Schools
Schools serving 5 Longworth Ct
School District:Montgomery County Public Schools, Gaithersburg, MD
| Name | Grades | Distance |
|---|---|---|
Watkins Mill Elementary School 19001 Watkins Mill Rd, Montgomery Village, MD 20886 | PK-5 | 0.6 mi |
Montgomery Village Middle School 19300 Watkins Mill Road, Montgomery Village, MD 20886 | 6-8 | 0.6 mi |
Watkins Mill High School 10301 Apple Ridge Rd, Gaithersburg, MD 20879 | 9-12 | 1 mi |
Disclaimer:
School attendance boundaries provided by ATTOM Data Solutions and are for reference only. Contact the school directly to verify enrollment eligibility.
Price & Sales History for 5 Longworth Ct
Date
Details
Price
Change
Source
7/10/2026
Sold
$677,500
-1.8%
MLS
6/19/2026
Listed
$689,900
—
MLS
Disclaimer: Historical sales information is derived from public records provided by the county offices. Information is not guaranteed and should be independently verified.
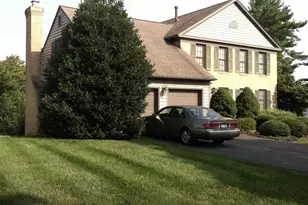
5 Longworth Court, Gaithersburg, MD 20879 (MLS# MDMC2240734) is a Single Family property that was sold at $677,500 on July 10, 2026. Want to learn more about 5 Longworth Court? Do you have questions about finding other Single Family real estate for sale in Gaithersburg? You can browse all Gaithersburg real estate or contact a Coldwell Banker agent to request more information.