This is a carousel with tiles that activate property listing cards. Use the previous and next buttons to navigate.
1/1
$520,000
This is a carousel with tiles that activate property listing cards. Use the previous and next buttons to navigate.
1/1
Property Description
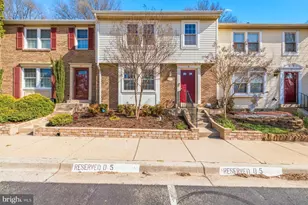
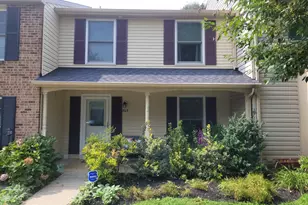
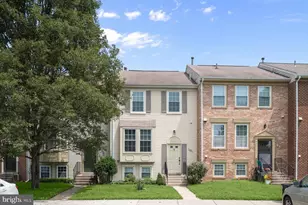
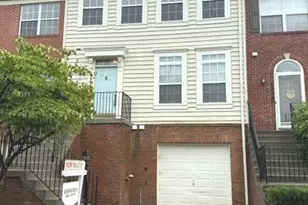
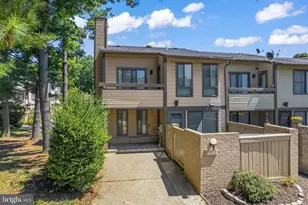
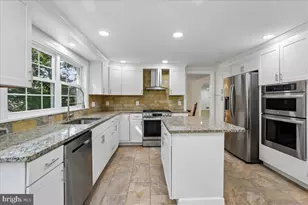
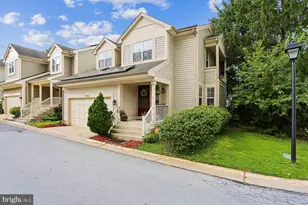
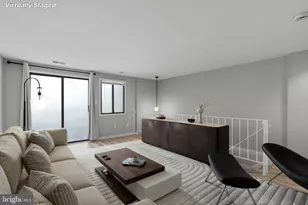
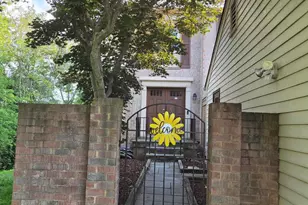
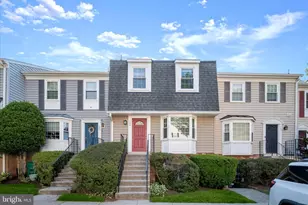
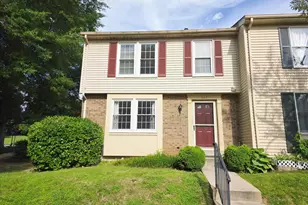
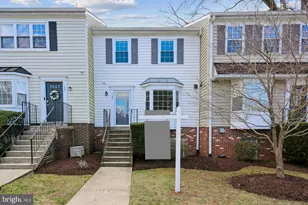
Located just minutes from Downtown Crown and Kentlands, this 3-bedroom townhome is in one of Gaithersburg's most convenient locations with easy access to shopping, dining, parks, and major commuter routes. Offering over 1,700 square feet of finished living space across three levels, the interior has been freshly painted and features new carpet on the upper level. The main level features a living room with hardwood floors and recessed lighting, a half bath, and a separate dining room that opens to a fenced backyard with a brick patio and storage shed. The kitchen is a traditional table-space layout with freshly painted cabinets, granite counters, and stainless steel appliances including a refrigerator, built-in microwave, electric range, and dishwasher. The upper level offers three bedrooms, including a primary suite with a walk-in closet with custom shelving and ensuite bath. Two additional bedrooms share a full hall bath. The finished lower level includes a rec room, a bonus room ideal as a home office or exercise space, and a third full bath. Major systems have been updated, including the furnace and A/C condenser (2018), water heater (2019), roof (2012), and gutters (2025). Two assigned parking spaces are directly in front of the home, with additional visitor parking nearby. Schedule your tour today!
Full Property Details
Full Property Details for 5 Pontiac Way
General
- Sold For: $520,000
- HOA FEE: $62/month
- Taxes: $5,425 (2025)
- Status: Closed
- Type: Townhouse
- Source: BrightMLSMidAtlantic
- MLS ID: MDMC2222934
- Added to Site: 64 day(s) ago
Interior
- Interior Features: Kitchen - Table Space, Dining Area, Laundry Chute, Primary Bath(s), Carpet, Ceiling Fan(s), Pantry, Recessed Lighting, Walk-in Closet(s), Wood Floors
- Appliances: Dishwasher, Disposal, Dryer, Exhaust Fan, Microwave, Oven/Range - Electric, Refrigerator, Washer
Rooms
Bathrooms
- Total Bathrooms: 4
- Full Bathrooms: 3
- Half Bathrooms: 1
- Main Floor Baths: 4
- Main - Full Baths: 3
- Main - 1/2 Baths: 1
Bedrooms
- Total Bedrooms: 3
- Bedrooms Main & Up: 3
Other Rooms
- Laundry: Basement
Exterior
- Exterior Features: Secure Storage
Parking
- Assigned Spaces: 2
- Total Spaces: 2
- Parking Features: Assigned
- Parking Type: Off Street
Location
- County: MONTGOMERY
- Subdivision: WARTHER
- Driving Directions: Please refer to your GPS for the most accurate directions.
- City Limits: Yes
School Information
- School District: Montgomery County Public Schools
Community
- Association: Yes
- Assoc. Name: WASHINGTONIAN TOWNS HOA
Heating & Cooling
- Central air: Yes
- Cooling Type: Central A/C, Ceiling Fan(s)
- Cooling Fuel: Electric
- Heating Type: Forced Air
- Heating Fuel: Natural Gas
- Water Heater: Natural Gas
Utilities
- Sewer: Public Sewer
- Water: Public
Structural Information
- Architectural Style: Colonial
- Structure Type: Interior Row/Townhouse
- Construction: Combination, Brick
- Basement: Yes
- Basement Desc.: Full, Sump Pump
- Foundation: Other
- Doors: Sliding Glass
- Stories Description: Main
- Square Feet: 1,814
- Sq. Ft. Source: Estimated
- Living Area: 1,714 Sq. Ft.
- Finished Above Grnd: 1,364 Sq. Ft.
- Finished Below Grnd: 350 Sq. Ft.
- Year Built: 1982
- Year Built Source: Assessor
Unit Information
- Unit Floor in Bldg.: 3
Lot Features
- Lot Size (Acres): 0.05
- Lot Size (Sq. Ft.): 1,980
- Lot Size Source: Assessor
- Zoning: R18
- Fencing (Description): Rear
Financial Considerations
- Price Per Sq. Ft.: $366.5
- Association Fee: $62
- Assoc Fee Freq.: Monthly
- Assessment Year: 2026
- City/TownTax: $1,026
- City/TownTax Freq: Annually
- County Tax: $4,071
- County Tax Freq: Annually
- Tax w/Assessment: $408,300
- Tax Amount: $5,425
- Tax Year: 2025
- Terms: Standard Sale
- Tax Total Finished Sq. Ft.: 1714
Disclosures and Reports
- Ownership: Fee Simple
- Lot Number: 3
Listed by RE/MAX Realty Group, Darin Rich
Sold by Prostage Realty, LLC, Hanna G Wang

Get Pre-Approved Today
Schools
Schools serving 5 Pontiac Way
School District:Montgomery County Public Schools, Gaithersburg, MD
| Name | Grades | Distance |
|---|---|---|
Fields Road Elementary School 1 School Drive, Gaithersburg, MD 20878 | PK-5 | 0.5 mi |
Ridgeview Middle School 16600 Raven Rock Drive, Gaithersburg, MD 20878 | 6-8 | 2.1 mi |
Quince Orchard High School 15800 Quince Orchard Road, Gaithersburg, MD 20878 | 9-12 | 2.1 mi |
Disclaimer:
School attendance boundaries provided by ATTOM Data Solutions and are for reference only. Contact the school directly to verify enrollment eligibility.
Price & Sales History for 5 Pontiac Way
Date
Details
Price
Change
Source
4/16/2026
Sold
$520,000
4.02%
MLS
3/26/2026
Listed
$499,900
—
MLS
Disclaimer: Historical sales information is derived from public records provided by the county offices. Information is not guaranteed and should be independently verified.
5 Pontiac Way, Gaithersburg, MD 20878 (MLS# MDMC2222934) is a Townhouse property that was sold at $520,000 on April 16, 2026. Want to learn more about 5 Pontiac Way? Do you have questions about finding other Townhouse real estate for sale in Gaithersburg? You can browse all Gaithersburg real estate or contact a Coldwell Banker agent to request more information.