Full Property Details for 5 Tripoley Ct
General
- Sold For: $797,000
- Taxes: $8,252 (2026)
- Status: Closed
- Type: Single Family
- Source: BrightMLSMidAtlantic
- MLS ID: MDMC2233140
- Added to Site: 147 day(s) ago
Interior
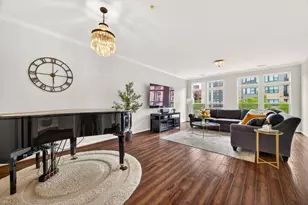
- Interior Features: Breakfast Area, Built-Ins, Carpet, Ceiling Fan(s), Combination Kitchen/Living, Crown Moldings, Floor Plan - Open, Kitchen - Gourmet, Kitchen - Island, Pantry, Primary Bath(s), Recessed Lighting, Upgraded Countertops, Walk-in Closet(s), Attic, Wet/Dry Bar, WhirlPool/HotTub, Wood Floors, Other
- Fireplace: Yes
- Number of Fireplaces: 1
- Fireplace(s): Screen, Brick, Mantel(s)
- Appliances: Icemaker, Oven - Double, Refrigerator, Stainless Steel Appliances, Washer, Dishwasher, Built-In Range, Disposal, Dryer - Electric, Exhaust Fan, Oven - Self Cleaning, Oven/Range - Electric, Water Dispenser, Water Heater - Tankless
- Flooring: Hardwood, Heated, Luxury Vinyl Plank, Carpet, Ceramic Tile
Rooms
- Total Bathrooms: 3
- Full Bathrooms: 3
- Main Floor Baths: 2
- Main - Full Baths: 2
- Lower Floor Baths: 1
- Lower - Full Baths: 1
- Total Bedrooms: 4
- Bedrooms Lower: 1
- Bedrooms Main & Up: 3
Exterior
- Exterior Features: Hot Tub
- Porch/Patio/Deck: Deck(s), Porch(es)
Parking
- Garage: Yes
- Garage Spaces: 1
- Total Spaces: 4
- Parking Type: Attached Garage, Driveway
- Garage Description: Garage - Front Entry, Inside Access
Location
- Municipality: City of Gaithersburg
- County: MONTGOMERY
- Subdivision: WASHINGTONIAN VILLAGE
- Driving Directions: From I-270 (N or S), take Exit 9 for Sam Eig Hwy toward Washingtonian Blvd. Follow Washingtonian Blvd → Diamondback Dr → left on Tripoley Ct → home at the end of the cul-de-sac on the left.
- City Limits: Yes
School Information
- School District: Montgomery County Public Schools
- Elementary School: Fields Road
- Middle School: Ridgeview
- High School: Quince Orchard
Heating & Cooling
- Central air: Yes
- Cooling Type: Central A/C
- Cooling Fuel: Electric
- Heating Type: 90% Forced Air
- Heating Fuel: Natural Gas
- Water Heater: Natural Gas
Utilities
- Sewer: Public Sewer
- Water: Public
Structural Information
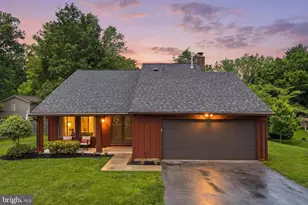
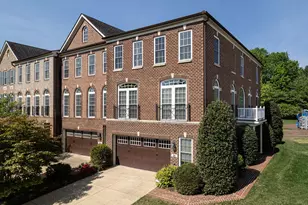
- Architectural Style: Split Foyer
- Structure Type: Detached
- Construction: Combination, Vinyl Siding, Other
- Basement: Yes
- Basement Desc.: Connecting Stairway, Fully Finished, Garage Access, Heated, Improved, Interior Access, Windows, Other
- Foundation: Concrete Perimeter
- Roof: Architectural Shingle
- Windows: Insulated, Screens, Double Hung
- Doors: Sliding Glass, Insulated, Six Panel
- Stories Description: Lower 1, Main
- Square Feet: 2,547
- Sq. Ft. Source: Estimated
- Living Area: 2,547 Sq. Ft.
- Finished Above Grnd: 1,473 Sq. Ft.
- Finished Below Grnd: 1,074 Sq. Ft.
- Year Built: 1984
- Year Built Source: Assessor
- Property Condition: Excellent
Unit Information
- Bathrooms-Lower: 1
- Bedrooms-Lower: 1
Lot Features
- Lot Size (Acres): 0.12
- Lot Size (Sq. Ft.): 5,276
- Lot Size Source: Assessor
- Zoning: RPT
- Lot Description: Cul-de-sac
- Fencing (Description): Partially
Financial Considerations
- Price Per Sq. Ft.: $494.91
- Assessment Year: 2026
- City/TownTax: $1,583
- City/TownTax Freq: Annually
- County Tax: $6,277
- County Tax Freq: Annually
- Tax w/Assessment: $643,900
- Tax Amount: $8,252
- Tax Year: 2026
- Terms: Standard Sale
- Tax Total Finished Sq. Ft.: 2547
Disclosures and Reports
- Ownership: Fee Simple
- Lot Number: 60
Listed by RE/MAX Realty Centre, Inc., Danielle G Gottlieb
Sold by Perennial Real Estate, Gali Jeanette Sapir