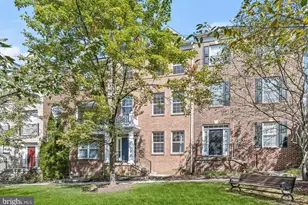
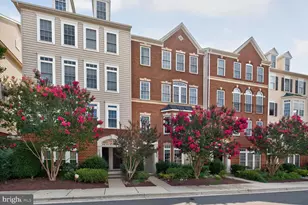
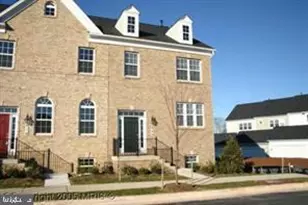
Full Property Details for 523 Pelican Ave
General
- Rent: $3,050
- Status: Closed
- Type: Townhouse
- Source: BrightMLSMidAtlantic
- MLS ID: MDMC2226428
- Added to Site: 187 day(s) ago
Rental Information
- Max. Lease (Mths): 60
- Min. Lease (Mths): 24
- Rent Includes: Community Center, HOA/Condo Fee, Parking, Recreation Facility, Trash Removal
Interior
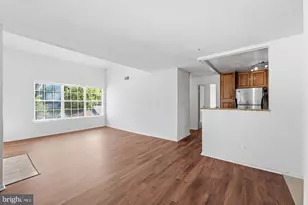
- Interior Features: Attic, Kitchen - Gourmet, Kitchen - Island, Kitchen - Table Space, Kitchen - Eat-In, Primary Bath(s), Upgraded Countertops
- Fireplace: Yes
- Number of Fireplaces: 1
- Fireplace(s): Fireplace - Glass Doors
- Appliances: Dishwasher, Disposal, Dryer, Exhaust Fan, Microwave, Oven/Range - Gas, Refrigerator, Stove, Washer
Rooms
- Total Bathrooms: 3
- Full Bathrooms: 2
- Half Bathrooms: 1
- Upper Floor Baths: 2
- Upper - Full Baths: 2
- Main Floor Baths: 1
- Main - 1/2 Baths: 1
- Total Bedrooms: 3
- Bedrooms Upper: 3
Additional Information
- Shared Amenities: Club House, Common Grounds, Exercise Room, Fitness Center, Jog/Walk Path, Pool - Outdoor, Swimming Pool, Tot Lots/Playground
- Shared Pool: Yes
- Pool: Yes
Parking
- Garage: Yes
- Garage Spaces: 2
- Total Spaces: 2
- Parking Features: Asphalt Driveway
- Parking Type: Attached Garage
- Garage Description: Garage - Rear Entry
Location
- Municipality: City of Gaithersburg
- County: MONTGOMERY
- Subdivision: HIDDEN CREEK
- Driving Directions: 270 to Exit 11 and stay on Montgomery Village Ave. Right on Mid-County Hwy, Right on Goshen, Left on Odenhal into Hidden Creek Community. Left on Cedar Spring, Left on Pelican. Drive down the hill until the courtyard on left.
School Information
- School District: Montgomery County Public Schools
Community
- Association: Yes
- Assoc. Fees Include: Lawn Maintenance, Pool(s), Recreation Facility, Snow Removal, Trash
Heating & Cooling
- Central air: Yes
- Cooling Type: Central A/C
- Cooling Fuel: Electric
- Heating Type: Forced Air
- Heating Fuel: Natural Gas
- Water Heater: Natural Gas
Utilities
- Sewer: Public Sewer
- Water: Public
- Utility Description: Water Available, Electric Available
Structural Information
- Architectural Style: Colonial
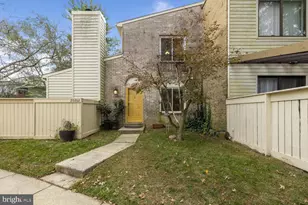
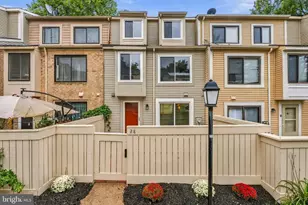
- Structure Type: End of Row/Townhouse
- Construction: Brick
- Basement: Yes
- Basement Entrance: Yes
- Basement Desc.: Rear Entrance, Outside Entrance, Daylight, Partial, Improved, Heated, Walkout Level
- Foundation: Concrete Perimeter
- Windows: Insulated
- Doors: Insulated
- Stories Description: Lower 1, Main, Upper 1
- Square Feet: 2,100
- Sq. Ft. Source: Assessor
- Living Area: 1,600 Sq. Ft.
- Finished Above Grnd: 1,600 Sq. Ft.
- Year Built: 2005
- Year Built Source: Assessor
- Property Condition: Very Good
Lot Features
- Lot Size (Acres): 0.03
- Lot Size (Sq. Ft.): 1,448
- Lot Size Source: Assessor
- Zoning: MXD
Green Features
- Energy Efficient: Appliances
Financial Considerations
- Price Per Sq. Ft.: $1.91
- Assoc Fee Freq.: Monthly
- Application Fee: $49
- Security Deposit: $3,050
- Owner Pays: Management
- Tenant Pays: Utilities - All
- Tax Total Finished Sq. Ft.: 1900
Disclosures and Reports
Listed by RE/MAX Realty Group, Manyi M Rehm
Sold by Non Subscribing Office, NON MEMBER