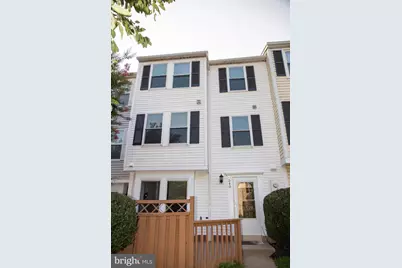
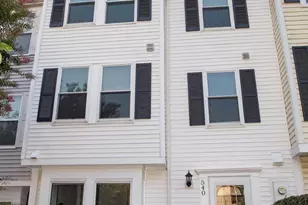
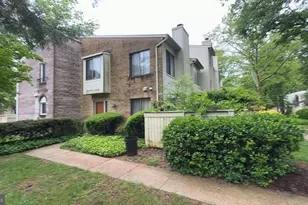
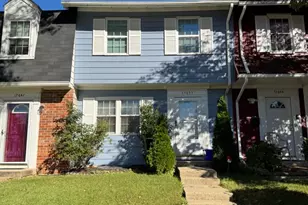
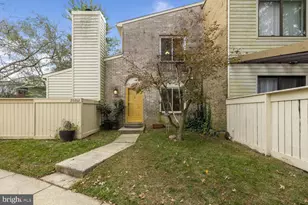
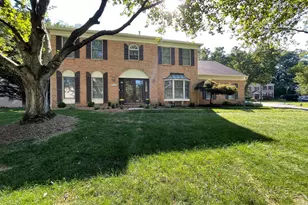
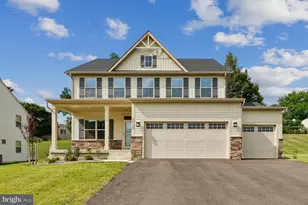
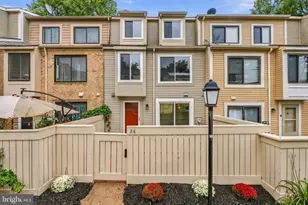
This is a carousel with tiles that activate property listing cards. Use the previous and next buttons to navigate.
1/1
$395,000
This is a carousel with tiles that activate property listing cards. Use the previous and next buttons to navigate.
1/1
Property Description
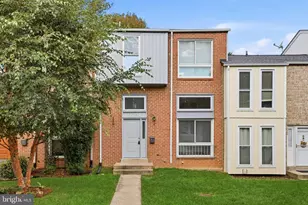
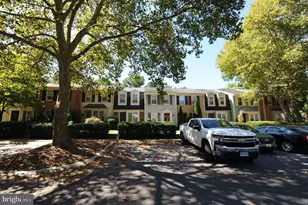
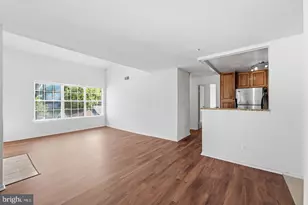
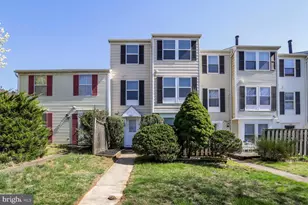
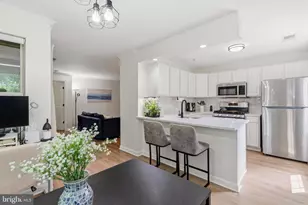
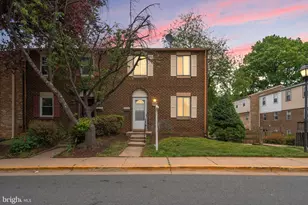
Huge price reduction! Seller reserves the right to reject any offer. New HVAC system 2026, new roof 2022, two fully renovated bathrooms 2026, stainless steel refrigerator 2023, and new electric range, externally vented range hood, and dryer 2026. Deck board 2024. Welcome to this beautifully maintained townhome filled with abundant natural light and designed for comfortable everyday living. Freshly painted throughout and featuring high-quality luxury LVP flooring across all three levels, this home offers a highly desirable floor plan with thoughtful updates throughout. The renovated kitchen showcases brand-new white shaker cabinetry, elegant quartz countertops, and modern LED lighting. The bright living room opens to a semi fenced front deck courtyard-perfect for morning coffee, outdoor dining, or relaxing in your private oasis. Newly carpeted stairs lead to the second level, featuring two spacious secondary bedrooms, a convenient laundry room, and a beautifully renovated full tub-bath. The entire upper level serves as your private primary suite-a brilliant, light-filled retreat that boasts a large walk-in closet and a newly renovated en-suite bath featuring a beautifully tiled walk-in shower with a frameless glass enclosure. Enjoy community amenities just a short walk away, including a pool, tennis courts, playground, and open green spaces. Abundant parking is available throughout the Park Summit community, with plenty of convenient on- and off-street parking spaces for residents and guests. Ideally situated minutes from I-270, the ICC, and Shady Grove Metro, offering effortless access to premier shopping, dining, and entertainment at RIO and Downtown Crown. Seller intends to complete a 1031 tax-deferred exchange. Buyer agrees to cooperate with the exchange at no cost or liability to the Buyer.
Full Property Details
Full Property Details for 540 Palmtree Dr
General
- Sold For: $395,000
- HOA FEE: $110/month
- Taxes: $4,493 (2026)
- Status: Closed
- Type: Townhouse
- Source: BrightMLSMidAtlantic
- MLS ID: MDMC2244124
- Added to Site: 91 day(s) ago
Rooms
Bathrooms
- Total Bathrooms: 3
- Full Bathrooms: 2
- Half Bathrooms: 1
- Upper Floor Baths: 2
- Upper - Full Baths: 2
- Main Floor Baths: 1
- Main - 1/2 Baths: 1
Bedrooms
- Total Bedrooms: 3
- Bedrooms Upper: 3
Parking
- Parking Type: Off Street, On Street, Parking Lot
Location
- Municipality: Gaithersburg
- County: MONTGOMERY
- Subdivision: PARK SUMMIT CODM
- Driving Directions: GPS
School Information
- School District: Montgomery County Public Schools
Community
- Association: Yes
- Pets Allowed: Yes
- Pets: Case by Case Basis
Heating & Cooling
- Central air: Yes
- Cooling Type: Central A/C
- Cooling Fuel: Electric
- Heating Type: Forced Air
- Heating Fuel: Electric
- Water Heater: Electric
Utilities
- Sewer: Public Sewer
- Water: Public
Structural Information
- Architectural Style: Colonial
- Structure Type: Interior Row/Townhouse
- Construction: Vinyl Siding
- Basement: Yes
- Basement Desc.: Fully Finished
- Foundation: Permanent
- Stories Description: Main, Upper 1
- Square Feet: 1,582
- Sq. Ft. Source: Estimated
- Living Area: 1,582 Sq. Ft.
- Finished Above Grnd: 1,582 Sq. Ft.
- Year Built: 1986
- Year Built Source: Estimated
Lot Features
- Lot Size (Acres): 0.03
- Lot Size (Sq. Ft.): 1,200
- Lot Size Source: Estimated
- Zoning: R20
Financial Considerations
- Price Per Sq. Ft.: $252.84
- Association Fee: $110
- Assoc Fee Freq.: Monthly
- Tax w/Assessment: $278,467
- Tax Amount: $4,493
- Tax Year: 2026
- Terms: Standard Sale
Disclosures and Reports
- Ownership: Fee Simple
Listed by Libra Realty, LLC, Lixin Yin
Sold by Signature Home Realty LLC, Cong Zhang
Get Pre-Approved Today
Schools
Schools serving 540 Palmtree Dr
School District:Montgomery County Public Schools, Gaithersburg, MD
| Name | Grades | Distance |
|---|---|---|
Fields Road Elementary School 1 School Drive, Gaithersburg, MD 20878 | PK-5 | 0.3 mi |
Ridgeview Middle School 16600 Raven Rock Drive, Gaithersburg, MD 20878 | 6-8 | 2 mi |
Quince Orchard High School 15800 Quince Orchard Road, Gaithersburg, MD 20878 | 9-12 | 2.3 mi |
Disclaimer:
School attendance boundaries provided by ATTOM Data Solutions and are for reference only. Contact the school directly to verify enrollment eligibility.
Price & Sales History for 540 Palmtree Dr
Date
Details
Price
Change
Source
10/09/2026
Sold
$395,000
-1.25%
MLS
8/26/2026
Price Reduced
$400,000
-6.54%
MLS
7/22/2026
Listed
$428,000
—
MLS
Disclaimer: Historical sales information is derived from public records provided by the county offices. Information is not guaranteed and should be independently verified.
540 Palmtree Drive, Gaithersburg, MD 20878 (MLS# MDMC2244124) is a Townhouse property that was sold at $395,000 on October 09, 2026. Want to learn more about 540 Palmtree Drive? Do you have questions about finding other Townhouse real estate for sale in Gaithersburg? You can browse all Gaithersburg real estate or contact a Coldwell Banker agent to request more information.