Full Property Details for 647A Main St
General
- Sold For: $539,000
- HOA FEE: $135/month
- Taxes: $6,106 (2025)
- Status: Closed
- Type: Townhouse
- Source: BrightMLSMidAtlantic
- MLS ID: MDMC2248444
- Added to Site: 64 day(s) ago
Interior
- Interior Features: Kitchen - Island, Primary Bath(s), Upgraded Countertops, Wood Floors, Recessed Lighting, Floor Plan - Open
- Appliances: Washer/Dryer Hookups Only, Dishwasher, Disposal, Dryer, Microwave, Oven/Range - Gas, Washer, Refrigerator
- Flooring: Carpet, Hardwood
Rooms
- Total Bathrooms: 3
- Full Bathrooms: 2
- Half Bathrooms: 1
- Upper Floor Baths: 2
- Upper - Full Baths: 2
- Main Floor Baths: 1
- Main - 1/2 Baths: 1
- Total Bedrooms: 2
- Bedrooms Upper: 2
- Laundry: Dryer In Unit, Upper Floor, Washer In Unit
Additional Information
- Shared Amenities: Common Grounds, Exercise Room, Jog/Walk Path, Lake, Pool - Outdoor, Tennis Courts, Tot Lots/Playground, Club House, Basketball Courts
- Shared Pool: Yes
- Pool: Yes
Exterior
- Porch/Patio/Deck: Balcony
Parking
- Garage: Yes
- Garage Spaces: 1
- Total Spaces: 2
- Parking Type: Attached Garage, Driveway
- Garage Description: Garage Door Opener
Location
- Municipality: City of Gaithersburg
- County: MONTGOMERY
- Subdivision: LAKELANDS
- Driving Directions: Kentlands Blvd to Main Street
- City Limits: Yes
School Information
- School District: Montgomery County Public Schools
- Elementary School: Rachel Carson
- Middle School: Lakelands Park
- High School: Quince Orchard
Community
- Association: Yes
- Assoc. Fees Include: Lawn Maintenance, Management, Insurance, Pool(s), Trash
- Pets Allowed: Yes
- Pets: No Pet Restrictions
Heating & Cooling
- Central air: Yes
- Cooling Type: Central A/C
- Cooling Fuel: Electric
- Heating Type: Forced Air
- Heating Fuel: Natural Gas
- Water Heater: Electric
Utilities
- Sewer: Public Sewer
- Water: Public
Structural Information
- Architectural Style: Traditional
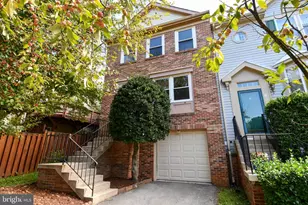
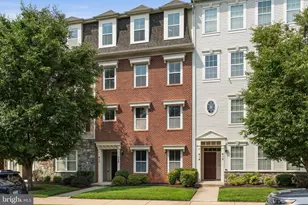
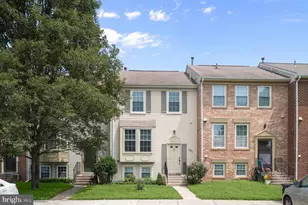
- Structure Type: Interior Row/Townhouse
- Construction: Combination, Brick
- Foundation: Slab, Concrete Perimeter
- Roof: Asphalt
- Walls/Ceilings: Dry Wall
- Windows: Double Pane, Energy Efficient, Insulated, Sliding, Vinyl Clad
- Stories Description: Main, Upper 1
- Square Feet: 1,795
- Sq. Ft. Source: Assessor
- Living Area: 1,795 Sq. Ft.
- Finished Above Grnd: 1,795 Sq. Ft.
- Year Built: 2000
- Year Built Source: Assessor
- Property Condition: Very Good
Lot Features
Green Features
- Energy Efficient: Appliances, Fireplace/Wood Stove, Flooring, HVAC, Lighting
Financial Considerations
- Price Per Sq. Ft.: $300.78
- Association Fee: $135
- Assoc Fee Freq.: Monthly
- Condo Fee: $305
- Condo Fee Freq: Monthly
- Assessment Year: 2026
- City/TownTax: $1,183
- City/TownTax Freq: Annually
- County Tax: $4,692
- County Tax Freq: Annually
- Tax w/Assessment: $490,000
- Tax Amount: $6,106
- Tax Year: 2025
- Terms: Standard Sale
- Tax Total Finished Sq. Ft.: 1795
Disclosures and Reports
- Ownership: Condominium
- Condo: Yes
Listed by RLAH @properties, Jack W Wang
Sold by Keller Williams Capital Properties, Mike Luu Jr.




![[Address not provided], Washington Grove, MD 20880 - Photo 1](https://m1.cbhomes.com/p/343/MDMC2254394/222212CAFB91484/s23cc.webp)