This is a carousel with tiles that activate property listing cards. Use the previous and next buttons to navigate.
1/1
$942,000
This is a carousel with tiles that activate property listing cards. Use the previous and next buttons to navigate.
1/1
Property Description
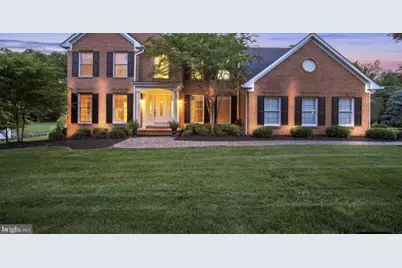
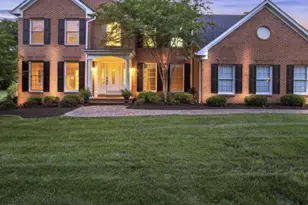
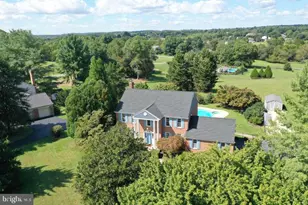
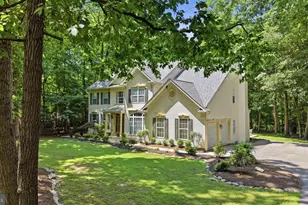
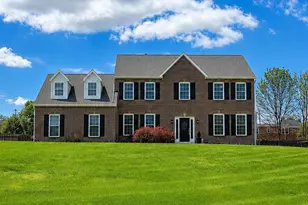
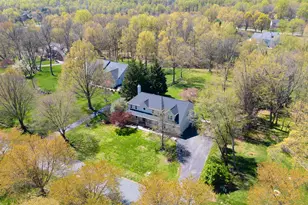
Welcome to this beautifully maintained and thoughtfully updated colonial nestled on over an acre of private land in sought-after Gaithersburg, offering the perfect balance of space, privacy, and convenience. Lovingly cared for with no expense spared, this impressive home combines timeless charm with extensive modern upgrades in a peaceful setting surrounded by mature trees, all os this with NO HOA! Step inside to a dramatic two-story foyer accented by beautiful hardwood flooring that flows throughout the main level. The thoughtfully designed floor plan offers both elegant formal spaces and comfortable everyday living. Just off the foyer, you'll find a private main-level office perfect for working from home, along with a formal living room that leads into the oversized dining room - an ideal setting for hosting gatherings and holiday dinners. BONUS - you have have laundry set up an all three levels! The spacious open kitchen features granite countertops, newer stainless steel appliances, ample cabinetry, and seamless flow into the adjacent family room complete with a cozy wood-burning fireplace. Just beyond, the expansive sunroom addition is flooded with natural light and offers the perfect place to relax year-round while taking in views of the private backyard and surrounding trees. Step outside onto the large deck overlooking more than an acre of beautifully landscaped land, creating a true outdoor retreat perfect for entertaining, dining, gardening, or simply unwinding in nature. Upstairs, the upper level features four spacious bedrooms and two full bathrooms, including a luxurious primary suite with a walk-in closet and an updated ensuite bath featuring dual vanities, a soaking tub, and a separate walk-in shower. The fully finished walk-out lower level adds incredible flexibility with an added full bathroom and expansive additional living space ideal for a recreation room, media room, home gym, guest suite, playroom, or additional storage. Extensively upgraded and meticulously maintained over the years, the home features a brand new LVP flooring in the basement, new chimney flue, new roof and gutters, new upper-level HVAC (dual zoned), fresh landscaping, new front and rear walkways, fresh paint, new upper-level carpeting, plantation shutters, and countless thoughtful improvements throughout. Perfectly positioned in a private neighborhood with NO HOA, this home offers a peaceful setting while still being conveniently located minutes from Olney, Laytonsville and Damascus, as well as being near shopping, dining, commuter routes, and everyday conveniences. Outdoor enthusiasts will appreciate easy access to multiple nearby parks and recreation areas, while golfers will love having three golf courses located within approximately one mile of the home. This is a rare opportunity to enjoy space, privacy, and convenience all in one exceptional Gaithersburg property.
Full Property Details
Full Property Details for 6521 Garden Grove Way
General
- Sold For: $942,000
- Taxes: (2026)
- Status: Closed
- Type: Single Family
- Source: BrightMLSMidAtlantic
- MLS ID: MDMC2246646
- Added to Site: 57 day(s) ago
Interior
- Rooms/Areas: Living Room, Dining Room, Primary Bedroom, Bedroom 2, Bedroom 3, Bedroom 4, Kitchen, Game Room, Family Room, Library, Other
- Interior Features: Kitchen - Table Space, Dining Area, Window Treatments, Primary Bath(s), Wood Floors
- Fireplace: Yes
- Number of Fireplaces: 1
- Fireplace(s): Fireplace - Glass Doors
- Appliances: Cooktop, Dishwasher, Dryer, Exhaust Fan, Microwave, Oven/Range - Electric, Oven - Self Cleaning, Refrigerator, Washer
- Flooring: Carpet, Hardwood, Vinyl, Luxury Vinyl Plank
Rooms
Bathrooms
- Total Bathrooms: 4
- Full Bathrooms: 3
- Half Bathrooms: 1
- Upper Floor Baths: 2
- Upper - Full Baths: 2
- Main Floor Baths: 1
- Main - 1/2 Baths: 1
- Lower Floor Baths: 1
- Lower - Full Baths: 1
Bedrooms
- Total Bedrooms: 4
- Bedrooms Upper: 4
Other Rooms
- Laundry: Dryer In Unit, Has Laundry, Hookup, Washer In Unit, Main Floor, Upper Floor
Exterior
- Porch/Patio/Deck: Deck(s)
Parking
- Garage: Yes
- Garage Spaces: 2
- Total Spaces: 8
- Parking Features: Asphalt Driveway, Free, Lighted Parking, Paved Parking, Private
- Parking Type: Off Street, Attached Garage, Driveway
- Garage Description: Garage Door Opener
Location
- County: MONTGOMERY
- Subdivision: LAYTONSVILLE KNOLLS
- Driving Directions: GPS
School Information
- School District: Montgomery County Public Schools
Heating & Cooling
- Central air: Yes
- Cooling Type: Central A/C
- Cooling Fuel: Electric
- Heating Type: Central
- Heating Fuel: Electric, Natural Gas
- Water Heater: Natural Gas
Utilities
- Sewer: Septic Exists
- Water: Public
- Utility Description: Cable TV Available, Multiple Phone Lines
Structural Information
- Architectural Style: Colonial
- Structure Type: Detached
- Construction: Combination, Brick
- Basement: Yes
- Basement Entrance: Yes
- Basement Desc.: Other, Connecting Stairway, Daylight, Full, Full, Fully Finished, Heated, Improved, Interior Access, Outside Entrance, Rear Entrance, Space For Rooms, Sump Pump, Walkout Stairs, Shelving, Side Entrance, Windows
- Foundation: Other
- Roof: Architectural Shingle
- Walls/Ceilings: Cathedral Ceilings
- Windows: Bay/Bow
- Doors: French
- Stories Description: Lower 1, Main, Upper 1
- Square Feet: 4,647
- Sq. Ft. Source: Estimated
- Living Area: 4,647 Sq. Ft.
- Finished Above Grnd: 3,098 Sq. Ft.
- Finished Below Grnd: 1,549 Sq. Ft.
- Year Built: 1993
- Year Built Source: Assessor
- Property Condition: Excellent, Very Good
Unit Information
Unit 1
- Bathrooms-Lower: 1
Lot Features
- Lot Size (Acres): 1.03
- Lot Size (Sq. Ft.): 45,040
- Lot Size Source: Assessor
- Lot Description: Landscaping
Financial Considerations
- Price Per Sq. Ft.: $306.62
- Tax Year: 2026
- Terms: Standard Sale
Disclosures and Reports
- Ownership: Fee Simple
Listed by Real Broker, LLC - Gaithersburg, Colin R McKevitt
Sold by RLAH @properties, David M Wagner

Get Pre-Approved Today
Schools
Schools serving 6521 Garden Grove Way
School District:Montgomery County Public Schools, Gaithersburg, MD
| Name | Grades | Distance |
|---|---|---|
Laytonsville Elementary School 21401 Laytonsville Road, Gaithersburg, MD 20882 | K-5 | 0.9 mi |
Gaithersburg Middle School 2 Teachers Way, Gaithersburg, MD 20877 | 6-8 | 4.5 mi |
Gaithersburg High School 101 Education Boulevard, Gaithersburg, MD 20877 | 9-12 | 5.2 mi |
Disclaimer:
School attendance boundaries provided by ATTOM Data Solutions and are for reference only. Contact the school directly to verify enrollment eligibility.
Price & Sales History for 6521 Garden Grove Way
Date
Details
Price
Change
Source
8/14/2026
Sold
$942,000
-0.83%
MLS
7/22/2026
Listed
$949,900
—
MLS
Disclaimer: Historical sales information is derived from public records provided by the county offices. Information is not guaranteed and should be independently verified.
6521 Garden Grove Way, Gaithersburg, MD 20882 (MLS# MDMC2246646) is a Single Family property that was sold at $942,000 on August 14, 2026. Want to learn more about 6521 Garden Grove Way? Do you have questions about finding other Single Family real estate for sale in Gaithersburg? You can browse all Gaithersburg real estate or contact a Coldwell Banker agent to request more information.