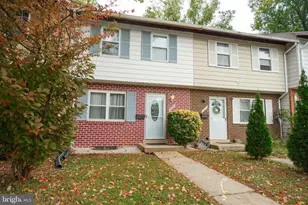
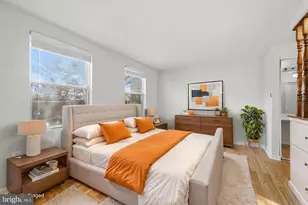
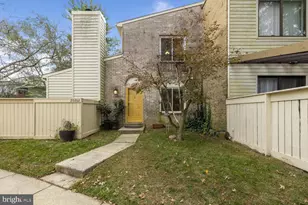
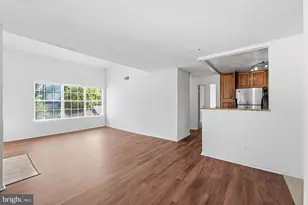
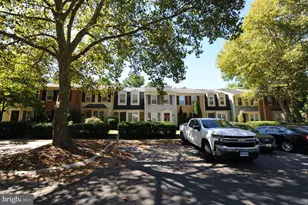
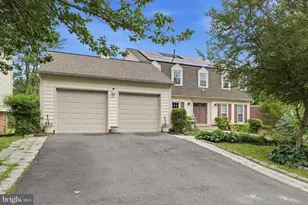
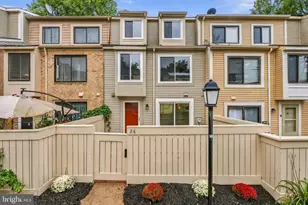
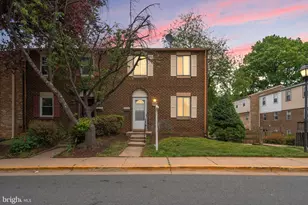
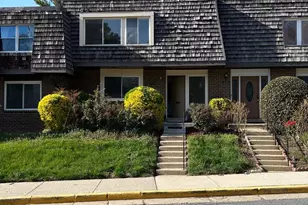
Full Property Details for 664 West Side Dr #1
General
- Sold For: $350,000
- HOA FEE: $363/month
- Taxes: $4,211 (2025)
- Status: Closed
- Type: Townhouse
- Source: BrightMLSMidAtlantic
- MLS ID: MDMC2245558
- Added to Site: 97 day(s) ago
Interior
- Interior Features: Attic, Bathroom - Tub Shower, Ceiling Fan(s), Upgraded Countertops, Walk-in Closet(s), Combination Dining/Living, Family Room Off Kitchen, Floor Plan - Open, Kitchen - Galley, Primary Bath(s), Wood Floors
- Appliances: Stove, Refrigerator, Dryer, Washer, Cooktop, Dishwasher, Disposal
- Flooring: Ceramic Tile, Laminate Plank
Rooms
- Total Bathrooms: 3
- Full Bathrooms: 2
- Half Bathrooms: 1
- Upper Floor Baths: 2
- Upper - Full Baths: 2
- Main Floor Baths: 1
- Main - 1/2 Baths: 1
- Total Bedrooms: 4
- Bedrooms Upper: 4
Additional Information
- Shared Amenities: None
- Security/Safety: Smoke Detector, Carbon Monoxide Detector(s)
Exterior
- Exterior Features: Sidewalks, Street Lights
- Porch/Patio/Deck: Patio(s)
Parking
- Assigned Spaces: 2
- Total Spaces: 2
- Parking Features: Assigned
- Parking Type: Parking Lot
Location
- Municipality: City of Gaithersburg
- County: MONTGOMERY
- Subdivision: BRIGHTON WEST
- Driving Directions: From I-270 N, take Exit 10 for Clopper Rd (MD-117 W). Turn right onto Clopper Rd, then turn right onto W Diamond Ave. Continue onto Muddy Branch Rd, then turn left onto W Side Dr. Follow W Side Dr to 664 W Side Dr #1, which will be on the left.
School Information
- School District: Montgomery County Public Schools
Community
- Assoc. Fees Include: Trash, Ext Bldg Maint, Water, Lawn Maintenance
- Pets Allowed: Yes
- Pets: Case by Case Basis
Heating & Cooling
- Central air: Yes
- Cooling Type: Central A/C, Ceiling Fan(s)
- Cooling Fuel: Electric
- Heating Type: Central
- Heating Fuel: Natural Gas
- Water Heater: Natural Gas
Utilities
- Sewer: Public Sewer
- Water: Public
Structural Information
- Architectural Style: Colonial
- Structure Type: Interior Row/Townhouse
- Construction: Brick Front, Combination
- Basement: Yes
- Basement Entrance: Yes
- Basement Desc.: Connecting Stairway, Daylight, Full, Heated, Interior Access, Rear Entrance, Walkout Level
- Foundation: Permanent
- Doors: Sliding Glass
- Stories Description: Lower 1, Main, Upper 1
- Square Feet: 1,782
- Sq. Ft. Source: Estimated
- Living Area: 1,782 Sq. Ft.
- Finished Above Grnd: 1,382 Sq. Ft.
- Finished Below Grnd: 400 Sq. Ft.
- Year Built: 1971
- Year Built Source: Assessor
- Property Condition: Very Good
Lot Features
- Property View: Scenic Vista, Trees/Woods
- Zoning: R20
- Lot Description: Backs - Open Common Area, Cleared, Front Yard, Landscaping, Rear Yard
Financial Considerations
- Price Per Sq. Ft.: $256.87
- Condo Fee: $363
- Condo Fee Freq: Monthly
- Assessment Year: 2026
- City/TownTax: $781
- City/TownTax Freq: Annually
- County Tax: $3,099
- County Tax Freq: Annually
- Tax w/Assessment: $335,000
- Tax Amount: $4,211
- Tax Year: 2025
- Terms: Standard Sale
- Tax Total Finished Sq. Ft.: 1382
Disclosures and Reports
- Ownership: Condominium
- Condo: Yes
Listed by Redfin Corp, Eric T Hovanky
Sold by RE/MAX Results, Hugo L Quinonez