This is a carousel with tiles that activate property listing cards. Use the previous and next buttons to navigate.
1/1
$570,000
This is a carousel with tiles that activate property listing cards. Use the previous and next buttons to navigate.
1/1
Property Description
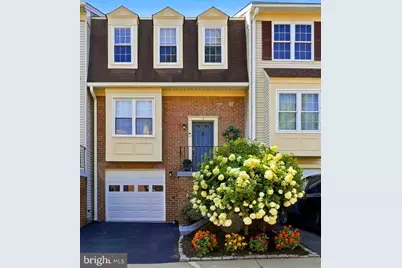
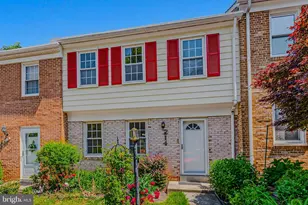
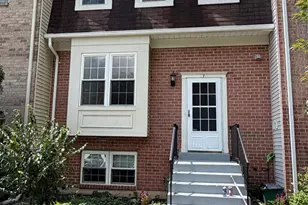
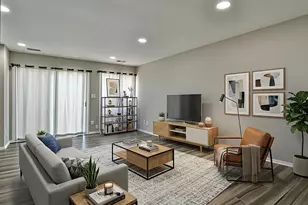
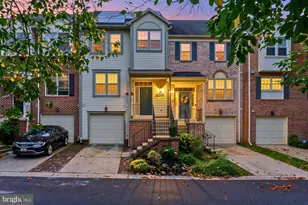
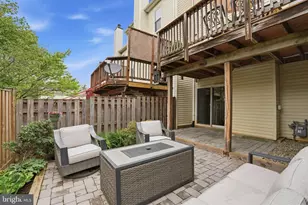
Just listed in sought-after Amberfield, one of Gaithersburg's most desirable townhome communities! Open House Sunday, August 2nd, 1:00 - 4:00 PM. This sparkling, light-filled home has been freshly painted throughout and is truly move-in ready. Durable wood flooring extends throughout the main level which features a sunken living room and a box bay window that fills the room with natural light. The nearby kitchen and dining area provide a cheerful, inviting setting for everyday living and entertaining. The kitchen features white shaker cabinetry, granite countertops, recessed and stylish pendant lighting, and a center island with storage and seating for two. A powder room completes the main level. Upstairs features brand-new wall-to-wall carpeting throughout. The spacious primary suite includes a half-vaulted ceiling, an en suite bath, and generous closets. Three deep-set windows with oversized sills bathe the primary suite in natural light. Two additional bedrooms, each with ceiling fans, share the hall bath. A hall linen closet adds convenient storage. The fully-finished, daylight walkout lower-level features new luxury vinyl plank flooring, a bonus flex room that could be used as a bedroom, home office or gym, plus a spacious recreation room with sliding glass doors opening to a fully-fenced backyard and lovely deck. Lawn is low-maintenance artificial turf! A rear gate leads directly to an expansive common green with a playground and picnic bench -- an ideal extension of your backyard! This level also includes a powder room, laundry closet, storage room, and interior access to the attached one-car garage. Amberfield provides a desirable quiet residential setting within short walking distance to Muddy Branch Square: home to Giant Food, MedStar Urgent Care, restaurants, shops, and everyday conveniences -- including a new Dunkin' opening soon! Community amenities include a swimming pool, tennis courts, playgrounds, and beautifully maintained common areas. With convenient access to I-270 and the ICC, the Shady Grove Metro is less than five miles away. Plus, a nearby Ride-On bus transports riders directly to the Metro. The highly popular Downtown Crown, lakefront Rio, and Lifetime Fitness are less than 1.5 miles away! Great value, great location, great property -- it doesn't get much better!
Full Property Details
Full Property Details for 7 Lazy Hollow Way
General
- Sold For: $570,000
- HOA FEE: $180/month
- HOA FEE FREQ.: Quarterly
- Taxes: $6,647 (2025)
- Status: Closed
- Type: Townhouse
- Source: BrightMLSMidAtlantic
- MLS ID: MDMC2249232
- Added to Site: 61 day(s) ago
Interior
- Interior Features: Attic, Bathroom - Tub Shower, Bathroom - Walk-In Shower, Breakfast Area, Carpet, Ceiling Fan(s), Combination Kitchen/Dining, Floor Plan - Traditional, Kitchen - Eat-In, Kitchen - Island, Kitchen - Table Space, Primary Bath(s), Recessed Lighting, Upgraded Countertops, Window Treatments
- Appliances: Built-In Range, Dishwasher, Disposal, Dryer - Front Loading, Exhaust Fan
- Flooring: Carpet, Engineered Wood, Luxury Vinyl Plank
Rooms
Bathrooms
- Total Bathrooms: 4
- Full Bathrooms: 2
- Half Bathrooms: 2
- Upper Floor Baths: 2
- Upper - Full Baths: 2
- Main Floor Baths: 1
- Main - 1/2 Baths: 1
- Lower Floor Baths: 1
- Lower - 1/2 Baths: 1
Bedrooms
- Total Bedrooms: 3
- Bedrooms Upper: 3
Other Rooms
- Laundry: Basement
Additional Information
- Shared Amenities: Common Grounds, Pool - Outdoor, Tennis Courts, Tot Lots/Playground
- Shared Pool: Yes
- Pool: Yes
- Security/Safety: Security System
Exterior
- Exterior Features: Play Equipment, Play Area
- Porch/Patio/Deck: Deck(s)
Parking
- Garage: Yes
- Garage Spaces: 1
- Total Spaces: 2
- Parking Features: Asphalt Driveway, Unassigned
- Parking Type: Attached Garage, Driveway
- Garage Description: Basement Garage, Garage - Front Entry, Garage Door Opener, Inside Access
Location
- Municipality: City of Gaithersburg
- County: MONTGOMERY
- Subdivision: AMBERFIELD
- Driving Directions: Muddy Branch Road to the entrance of Amberfield. Use GPS
- City Limits: Yes
School Information
- School District: Montgomery County Public Schools
- Elementary School: Fields Road
- Middle School: Ridgeview
- High School: Quince Orchard
Community
- Association: Yes
- Assoc. Name: AMBERFIELD C/O ABARIS REAL ESTATE MANAGEMENT
- Assoc. Fees Include: Common Area Maintenance, Pool(s), Reserve Funds
Heating & Cooling
- Central air: Yes
- Cooling Type: Central A/C, Ceiling Fan(s)
- Cooling Fuel: Electric
- Heating Type: Forced Air
- Heating Fuel: Natural Gas
- Water Heater: Natural Gas
Utilities
- Sewer: Public Sewer
- Water: Public
Structural Information
- Architectural Style: Traditional
- Structure Type: Interior Row/Townhouse
- Construction: Frame
- Basement: Yes
- Basement Desc.: Daylight, Full, Connecting Stairway, Fully Finished, Garage Access, Heated
- Foundation: Concrete Perimeter
- Roof: Asphalt
- Windows: Bay/Bow, Vinyl Clad, Double Hung
- Stories Description: Lower 1, Main, Upper 1
- Square Feet: 2,142
- Sq. Ft. Source: Assessor
- Living Area: 1,928 Sq. Ft.
- Finished Above Grnd: 1,428 Sq. Ft.
- Finished Below Grnd: 500 Sq. Ft.
- Year Built: 1985
- Year Built Source: Assessor
Unit Information
Unit 1
- Bathrooms-Lower: 1
Lot Features
- Lot Size (Acres): 0.04
- Lot Size (Sq. Ft.): 1,550
- Lot Size Source: Assessor
- Zoning: R18
- Fencing (Description): Fully
Financial Considerations
- Price Per Sq. Ft.: $395.66
- Association Fee: $539
- Assoc Fee Freq.: Quarterly
- Assessment Year: 2026
- City/TownTax: $1,279
- City/TownTax Freq: Annually
- County Tax: $5,072
- County Tax Freq: Annually
- Tax w/Assessment: $520,300
- Tax Amount: $6,647
- Tax Year: 2025
- Terms: Standard Sale
- Tax Total Finished Sq. Ft.: 1928
Disclosures and Reports
- Ownership: Fee Simple
- Lot Number: 238
Listed by Long & Foster Real Estate, Inc., Stacey A Sauter
Sold by Pearson Smith Realty, LLC, Olga SSLN Singh

Get Pre-Approved Today
Schools
Schools serving 7 Lazy Hollow Way
School District:Montgomery County Public Schools, Gaithersburg, MD
| Name | Grades | Distance |
|---|---|---|
Fields Road Elementary School 1 School Drive, Gaithersburg, MD 20878 | PK-5 | 0.5 mi |
Ridgeview Middle School 16600 Raven Rock Drive, Gaithersburg, MD 20878 | 6-8 | 2 mi |
Quince Orchard High School 15800 Quince Orchard Road, Gaithersburg, MD 20878 | 9-12 | 1.9 mi |
Disclaimer:
School attendance boundaries provided by ATTOM Data Solutions and are for reference only. Contact the school directly to verify enrollment eligibility.
Price & Sales History for 7 Lazy Hollow Way
Date
Details
Price
Change
Source
8/27/2026
Sold
$570,000
0.88%
MLS
8/01/2026
Listed
$565,000
—
MLS
Disclaimer: Historical sales information is derived from public records provided by the county offices. Information is not guaranteed and should be independently verified.
7 Lazy Hollow Way, Gaithersburg, MD 20878 (MLS# MDMC2249232) is a Townhouse property that was sold at $570,000 on August 27, 2026. Want to learn more about 7 Lazy Hollow Way? Do you have questions about finding other Townhouse real estate for sale in Gaithersburg? You can browse all Gaithersburg real estate or contact a Coldwell Banker agent to request more information.