This is a carousel with tiles that activate property listing cards. Use the previous and next buttons to navigate.
1/1
$517,000
This is a carousel with tiles that activate property listing cards. Use the previous and next buttons to navigate.
1/1
Property Description
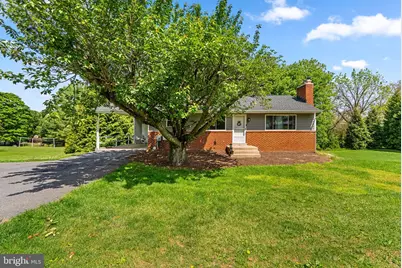
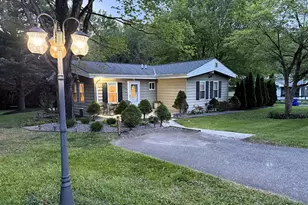
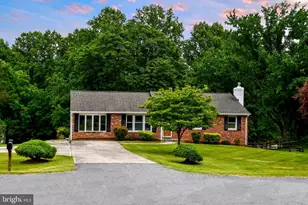
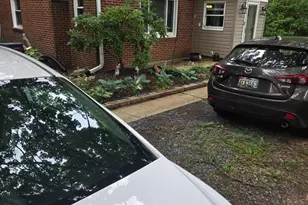
Welcome home to this beautifully updated rambler, perfectly situated on nearly one acre of private, serene land in northern Gaithersburg. Tucked away on a quiet cul-de-sac with no HOA, this home offers the ideal blend of privacy, space, and modern upgrades-all just minutes from the charm and convenience of downtown Damascus. From the moment you arrive, you'll appreciate the extensive exterior improvements, including a brand new roof, siding, windows, and water heater-providing peace of mind for years to come. The home also features covered parking and an extended driveway, offering ample space for guests and multiple vehicles. Inside, the home has been thoughtfully renovated with brand new flooring throughout and a stunning, updated kitchen featuring new countertops, a stylish backsplash, and stainless steel appliances. The main level offers comfortable, functional living spaces anchored by a cozy wood-burning fireplace-perfect for relaxing evenings at home. Step outside to enjoy your expansive outdoor living areas, including a large deck overlooking the oversized backyard and a beautiful stone patio-ideal for entertaining, dining al fresco, or simply enjoying the surrounding natural beauty. The fully finished walk-out basement adds incredible versatility, complete with a private bedroom and brand new full bathroom suite-perfect for guests, extended family, or an au pair setup. Location is where this home truly shines. Just down the road, downtown Damascus offers a small-town feel with Damascus schools, unique shops along Main Street, and beloved local favorites like Jimmie Cone, The Hornet's Nest Grille, and Tom & Ray's Family Restaurant. For outdoor enthusiasts, you're surrounded by some of the area's best recreation. Enjoy miles of scenic trails, fishing, kayaking, and nature exploration at nearby Seneca Creek State Park, or venture to Patuxent River State Park, known for its extensive trail systems perfect for hiking, biking, and even horseback riding. A truly special property combining modern upgrades, land, and location-schedule your showing today.
Full Property Details
Full Property Details for 7301 Chrome Mine Rd
General
- Sold For: $517,000
- Taxes: $4,924 (2025)
- Status: Closed
- Type: Single Family
- Source: BrightMLSMidAtlantic
- MLS ID: MDMC2231192
- Added to Site: 57 day(s) ago
Interior
- Fireplace: Yes
- Number of Fireplaces: 2
- Fireplace(s): Wood, Flue for Stove
- Flooring: Carpet, Hardwood, Laminate Plank
Rooms
Bathrooms
- Total Bathrooms: 2
- Full Bathrooms: 2
- Main Floor Baths: 1
- Main - Full Baths: 1
- Lower Floor Baths: 1
- Lower - Full Baths: 1
Bedrooms
- Total Bedrooms: 4
- Bedrooms Lower: 1
- Bedrooms Main & Up: 3
Other Rooms
- Laundry: Dryer In Unit, Has Laundry, Washer In Unit, Hookup
Exterior
- Porch/Patio/Deck: Deck(s), Patio(s)
Parking
- Carport Spaces: 1
- Total Spaces: 6
- Parking Features: Asphalt Driveway, Lighted Parking, Paved Driveway, Paved Parking, Private
- Parking Type: Attached Carport, Driveway
Location
- County: MONTGOMERY
- Subdivision: SENECA OVERLOOK
- Driving Directions: GPS
School Information
- School District: Montgomery County Public Schools
Heating & Cooling
- Cooling Type: Other
- Cooling Fuel: Electric
- Heating Type: Central
- Heating Fuel: Oil, Wood
- Water Heater: Electric
Utilities
- Sewer: On Site Septic
- Water: Well
Structural Information
- Architectural Style: Ranch/Rambler
- Structure Type: Detached
- Construction: Other
- Basement: Yes
- Basement Entrance: Yes
- Basement Desc.: Daylight, Full, Connecting Stairway, Fully Finished, Heated, Improved, Interior Access, Outside Entrance, Rear Entrance, Space For Rooms, Walkout Level, Windows, Workshop
- Foundation: Concrete Perimeter
- Stories Description: Lower 1, Main
- Square Feet: 1,920
- Sq. Ft. Source: Assessor
- Living Area: 1,660 Sq. Ft.
- Finished Above Grnd: 960 Sq. Ft.
- Finished Below Grnd: 700 Sq. Ft.
- Year Built: 1978
- Year Built Source: Assessor
- Property Condition: Excellent, Very Good
Unit Information
Unit 1
- Bathrooms-Lower: 1
- Bedrooms-Lower: 1
Lot Features
- Lot Size (Acres): 0.73
- Lot Size (Sq. Ft.): 31,984
- Lot Size Source: Assessor
- Zoning: AR
Financial Considerations
- Price Per Sq. Ft.: $520.73
- Assessment Year: 2026
- City/TownTax Freq: Annually
- County Tax: $4,329
- County Tax Freq: Annually
- Tax w/Assessment: $398,700
- Tax Amount: $4,924
- Tax Year: 2025
- Terms: Standard Sale
- Tax Total Finished Sq. Ft.: 1660
Disclosures and Reports
- Ownership: Fee Simple
- Lot Number: 9
Listed by Real Broker, LLC - Gaithersburg, Colin R McKevitt
Sold by Independent Realty, Inc, Doris Siancas

Get Pre-Approved Today
Schools
Schools serving 7301 Chrome Mine Rd
School District:Montgomery County Public Schools, Gaithersburg, MD
| Name | Grades | Distance |
|---|---|---|
Damascus Elementary School 10201 Bethesda Church Road, Damascus, MD 20872 | K-5 | 3.6 mi |
John T. Baker Middle School 25400 Oak Drive, Damascus, MD 20872 | 6-8 | 3.8 mi |
Damascus High School 25921 Ridge Road, Damascus, MD 20872 | 9-12 | 3.5 mi |
Disclaimer:
School attendance boundaries provided by ATTOM Data Solutions and are for reference only. Contact the school directly to verify enrollment eligibility.
Price & Sales History for 7301 Chrome Mine Rd
Date
Details
Price
Change
Source
6/24/2026
Sold
$517,000
3.42%
MLS
5/15/2026
Listed
$499,900
—
MLS
Disclaimer: Historical sales information is derived from public records provided by the county offices. Information is not guaranteed and should be independently verified.
7301 Chrome Mine Road, Gaithersburg, MD 20882 (MLS# MDMC2231192) is a Single Family property that was sold at $517,000 on June 24, 2026. Want to learn more about 7301 Chrome Mine Road? Do you have questions about finding other Single Family real estate for sale in Gaithersburg? You can browse all Gaithersburg real estate or contact a Coldwell Banker agent to request more information.