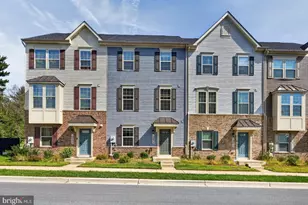
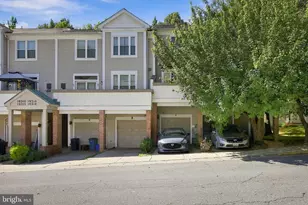
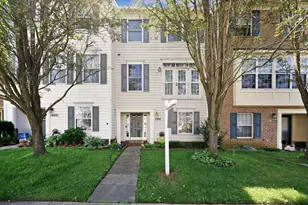
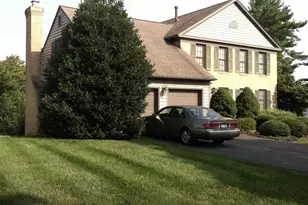
This is a carousel with tiles that activate property listing cards. Use the previous and next buttons to navigate.
1/1
$505,000
This is a carousel with tiles that activate property listing cards. Use the previous and next buttons to navigate.
1/1
Property Description
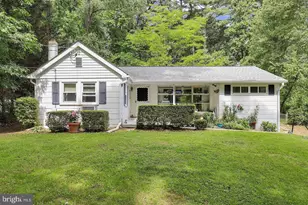
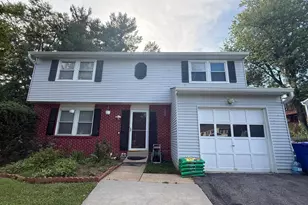
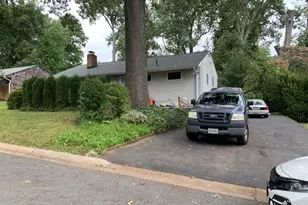
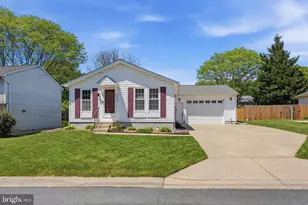
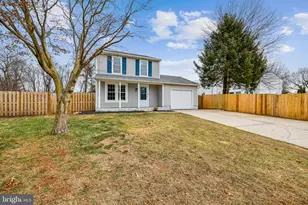
Step inside to discover a thoughtfully designed interior that exudes warmth and sophistication. Living room with elegant crown molding and wood floors. The spacious layout features three main level bedrooms and one full bathroom up with heated floor and one full bathroom downstairs. The basement laundry room could be a 4th bedroom with enlarged window. Adorned with stainless steel appliances, built-in microwave, smooth-top stove, this kitchen is both functional and stylish. The moveable island and table space provide the perfect setting for casual meals or entertaining guests, while the recessed lighting add a touch of refinement. The living spaces are enhanced by a variety of high-end flooring options, including solid hardwood and luxury vinyl plank, creating a seamless flow throughout. The fully finished basement provides additional living space, complete with windows that invite natural light. Outside, the property boasts a charming deck, ideal for enjoying morning coffee or evening gatherings. The meticulously maintained exterior features new vinyl siding and a well-designed gutter system, ensuring both durability and aesthetic appeal. The lot backs onto an open common area and lush trees, providing a serene backdrop for outdoor activities. Residents of this community enjoy exclusive access to a range of amenities, including a sparkling in-ground pool and beautifully maintained common grounds. The association fee covers essential services such as common area maintenance and trash removal, allowing you to focus on enjoying your new home. Conveniently located near Montgomery County airpark and within a mile of public transportation, this property offers both tranquility and accessibility. With its excellent condition and luxurious features, this home is not just a place to live, but a lifestyle to embrace. Experience the perfect blend of comfort, elegance, and community in this remarkable residence. New Roof, Siding, Gutters, Flooring, Appliances, Paint, Molding, Built-in, etc. Easily accessible to Rt. 270, Shady Grove Metro, Shopping, Hospitals, Entertainment, Parks, etc.
Full Property Details
Full Property Details for 7421 Brenish Dr
General
- Sold For: $505,000
- HOA FEE: $76/month
- Taxes: $4,488 (2026)
- Status: Closed
- Type: Single Family
- Source: BrightMLSMidAtlantic
- MLS ID: MDMC2222360
- Added to Site: 156 day(s) ago
Interior
- Number of Rooms: 10
- Rooms/Areas: Living Room, Bedroom 2, Bedroom 3, Kitchen, Family Room, Bedroom 1, Laundry, Bathroom 1
- Interior Features: Air Filter System, Bathroom - Tub Shower, Carpet, Combination Kitchen/Dining, Crown Moldings, Entry Level Bedroom, Floor Plan - Traditional, Kitchen - Eat-In, Kitchen - Island, Kitchen - Table Space, Recessed Lighting, Wood Floors
- Appliances: Built-In Microwave, Built-In Range, Dishwasher, Disposal, Dryer, Dryer - Electric, Icemaker, Microwave, Oven - Self Cleaning, Oven/Range - Electric, Refrigerator, Exhaust Fan, Stainless Steel Appliances, Washer, Water Heater
- Flooring: Carpet, Ceramic Tile, Hardwood, Heated, Laminate Plank, Luxury Vinyl Plank, Solid Hardwood, Wood
Rooms
Bathrooms
- Total Bathrooms: 2
- Full Bathrooms: 2
- Main Floor Baths: 1
- Main - Full Baths: 1
- Lower Floor Baths: 1
- Lower - Full Baths: 1
Bedrooms
- Total Bedrooms: 4
- Bedrooms Lower: 1
- Bedrooms Main & Up: 3
Other Rooms
- Laundry: Basement, Lower Floor, Washer In Unit, Dryer In Unit
Additional Information
- Shared Amenities: Common Grounds, Pool - Outdoor
- Shared Pool: Yes
- Pool: Yes
Exterior
- Exterior Features: Gutter System, Outbuilding(s), Sidewalks
- Porch/Patio/Deck: Deck(s)
Parking
- Parking Type: Driveway
Location
- County: MONTGOMERY
- Subdivision: EDINBURGH
- Driving Directions: From 270, take Shady Grove North, Right Rt. 124, Left Brenish Drive to 7421 Brenish Drive.
- Direction Faces: Northwest
School Information
- School District: Montgomery County Public Schools
Community
- Association: Yes
- Assoc. Name: EDINBURGH VILLAGE HOA
- Assoc. Fees Include: Common Area Maintenance, Management, Pool(s), Recreation Facility, Reserve Funds, Trash
Heating & Cooling
- Central air: Yes
- Cooling Type: Central A/C, Heat Pump(s)
- Cooling Fuel: Electric
- Heating Type: Central, Heat Pump - Electric BackUp
- Heating Fuel: Electric, Central
- Water Heater: Electric
Utilities
- Sewer: Public Sewer
- Water: Public
Structural Information
- Architectural Style: Ranch/Rambler
- Structure Type: Detached
- Construction: Vinyl Siding
- Basement: Yes
- Basement Desc.: Full, Fully Finished, Sump Pump, Windows
- Foundation: Brick/Mortar
- Roof: Architectural Shingle, Asphalt, Composite, Fiberglass
- Windows: Double Hung, Double Pane, Screens, Sliding, Vinyl Clad
- Doors: Insulated, Sliding Glass
- Stories Description: Lower 1, Main
- Square Feet: 1,728
- Sq. Ft. Source: Estimated
- Living Area: 1,704 Sq. Ft.
- Finished Above Grnd: 864 Sq. Ft.
- Finished Below Grnd: 840 Sq. Ft.
- Basement Finished: 95%
- Year Built: 1988
- Year Built Source: Estimated
- Property Condition: Excellent
Unit Information
Unit 1
- Bathrooms-Lower: 1
- Bedrooms-Lower: 1
Additional Structures
- Other Structures: Shed
Lot Features
- Lot Size (Acres): 0.13
- Lot Size (Sq. Ft.): 5,663
- Lot Size Source: Estimated
- Zoning: R60
- Lot Description: Backs - Open Common Area, Backs to Trees
- Fencing (Description): Rear, Wood
Financial Considerations
- Price Per Sq. Ft.: $587.96
- Association Fee: $76
- Assoc Fee Freq.: Monthly
- Assessment Year: 2026
- County Tax: $4,027
- County Tax Freq: Annually
- Tax w/Assessment: $379,900
- Tax Amount: $4,488
- Tax Year: 2026
- Terms: Standard Sale
- Tax Total Finished Sq. Ft.: 1264
Disclosures and Reports
- Ownership: Fee Simple
- Lot Number: 29
Listed by Select Team Realty, John R Connors
Sold by The Agency DC, Alan K Romero Arciniega

Get Pre-Approved Today
Schools
Schools serving 7421 Brenish Dr
School District:Montgomery County Public Schools, Gaithersburg, MD
| Name | Grades | Distance |
|---|---|---|
Judith A. Resnik Elementary School 7301 Hadley Farms Drive, Gaithersburg, MD 20879 | PK-5 | 0.4 mi |
Redland Middle School 6505 Muncaster Mill Rd, Rockville, MD 20855 | 6-8 | 2.9 mi |
Col. Zadok Magruder High School 5939 Muncaster Mill Rd, Rockville, MD 20855 | 9-12 | 3.8 mi |
Disclaimer:
School attendance boundaries provided by ATTOM Data Solutions and are for reference only. Contact the school directly to verify enrollment eligibility.
Price & Sales History for 7421 Brenish Dr
Date
Details
Price
Change
Source
8/10/2026
Sold
$505,000
-0.59%
MLS
6/17/2026
Price Reduced
$508,000
-0.78%
MLS
6/01/2026
Price Reduced
$512,000
-1.25%
MLS
3/20/2026
Listed
$518,500
—
MLS
Disclaimer: Historical sales information is derived from public records provided by the county offices. Information is not guaranteed and should be independently verified.
7421 Brenish Drive, Gaithersburg, MD 20879 (MLS# MDMC2222360) is a Single Family property that was sold at $505,000 on August 10, 2026. Want to learn more about 7421 Brenish Drive? Do you have questions about finding other Single Family real estate for sale in Gaithersburg? You can browse all Gaithersburg real estate or contact a Coldwell Banker agent to request more information.