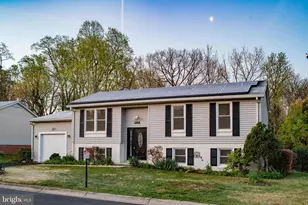
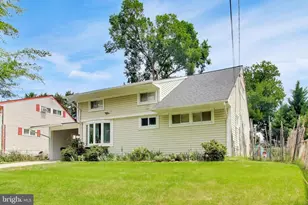
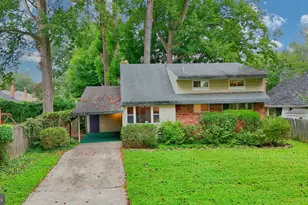
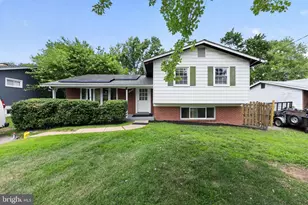
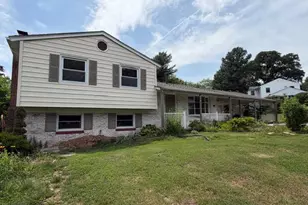
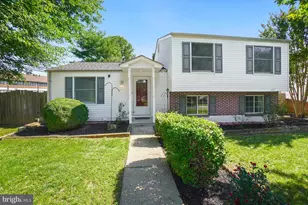
Full Property Details for 8112 Shady Spring Dr
General
- Sold For: $552,000
- Taxes: $4,795 (2026)
- Status: Closed
- Type: Single Family
- Source: BrightMLSMidAtlantic
- MLS ID: MDMC2226316
- Added to Site: 181 day(s) ago
Interior
- Rooms/Areas: Game Room, Family Room, Laundry
- Interior Features: Dining Area, Combination Kitchen/Dining, Crown Moldings, Recessed Lighting, Upgraded Countertops
- Appliances: Disposal, Dishwasher, Dryer - Electric, Dryer - Front Loading, Refrigerator, Oven/Range - Electric, Water Heater
- Flooring: Laminate Plank
Rooms
- Total Bathrooms: 2
- Full Bathrooms: 2
- Main Floor Baths: 1
- Main - Full Baths: 1
- Lower Floor Baths: 1
- Lower - Full Baths: 1
- Total Bedrooms: 4
- Bedrooms Lower: 1
- Bedrooms Main & Up: 3
Parking
- Garage: Yes
- Garage Spaces: 1
- Total Spaces: 1
- Parking Features: Paved Driveway
- Parking Type: Attached Garage, Driveway, On Street
- Garage Description: Additional Storage Area, Garage Door Opener, Oversized, Garage - Front Entry, Covered Parking, Built In
Location
- County: MONTGOMERY
- Subdivision: MINERAL SPRING VILLAGE
- Driving Directions: Near Mid County Highway and Washington Grove Lane
- Direction Faces: Northeast
School Information
- School District: Montgomery County Public Schools
Community
- Pets Allowed: Yes
- Pets: No Pet Restrictions
Heating & Cooling
- Central air: Yes
- Cooling Type: Central A/C
- Cooling Fuel: Electric
- Heating Type: Forced Air, Heat Pump - Electric BackUp
- Heating Fuel: Electric, Solar
- Water Heater: Electric
Utilities
- Sewer: Public Sewer
- Water: Public
- Utility Description: Under Ground
Structural Information
- Architectural Style: Split Foyer
- Structure Type: Detached
- Construction: Brick, Vinyl Siding
- Basement: Yes
- Basement Entrance: Yes
- Basement Desc.: Heated, Rear Entrance, Walkout Level, Windows, Daylight, Partial, Fully Finished
- Foundation: Slab
- Roof: Asphalt
- Windows: Double Hung, Replacement
- Doors: Insulated
- Stories Description: Lower 1, Main
- Square Feet: 1,986
- Sq. Ft. Source: Estimated
- Living Area: 1,986 Sq. Ft.
- Finished Above Grnd: 993 Sq. Ft.
- Finished Below Grnd: 993 Sq. Ft.
- Basement Finished: 100%
- Year Built: 1982
- Year Built Source: Estimated
- Property Condition: Very Good
Unit Information
- Bathrooms-Lower: 1
- Bedrooms-Lower: 1
Lot Features
- Property View: Creek/Stream, Garden/Lawn, Trees/Woods
- Lot Size (Acres): 0.18
- Lot Size (Sq. Ft.): 7,841
- Lot Size Source: Estimated
- Zoning: R60
- Lot Description: Backs to Trees, Landscaping
- Fencing (Description): Chain Link
Water Features
Green Features
- Energy Generation: PV Solar Array(s) Leased
Financial Considerations
- Price Per Sq. Ft.: $553.78
- Assessment Year: 2026
- County Tax: $4,260
- County Tax Freq: Annually
- Tax w/Assessment: $391,400
- Tax Amount: $4,795
- Tax Year: 2026
- Terms: Standard Sale
- Tax Total Finished Sq. Ft.: 1443
Disclosures and Reports
- Ownership: Fee Simple
- Inclusions: , Parking Included In SalePrice
- Lot Number: 33
Listed by RE/MAX Realty Group, Robert S Crow III
Sold by Smart Realty, LLC, Phuong Hoang