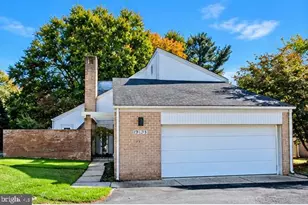
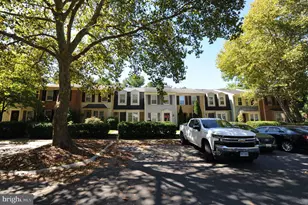
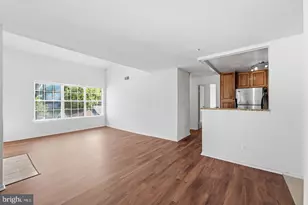
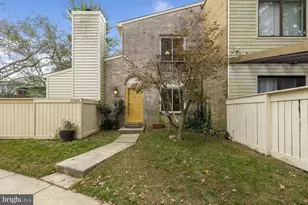
This is a carousel with tiles that activate property listing cards. Use the previous and next buttons to navigate.
1/1
$3,800
This is a carousel with tiles that activate property listing cards. Use the previous and next buttons to navigate.
1/1
Property Description
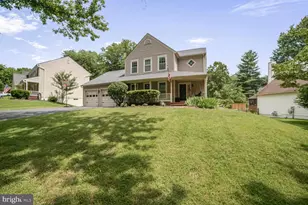
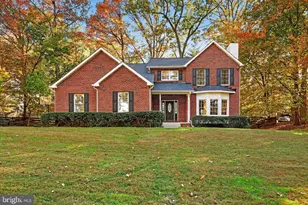
Custom built home surrounded by mature landscaping and wooded areas w/creek and spectacular views! Abundant sunshine throughout this home from specialty skylights and beautiful picture windows for endless enjoyment of the peaceful surroundings. The main level features hardwood flooring, window coverings and ample fireplace. This one of a kind kitchen was built to enjoy the open and spacious floor-plan which includes a separate dining area as well as access to extensive stone patio and porch. The lower level offers so much space perfect for family gatherings or entertainment. Opens up to the patio which is perfect for meditation and relaxation. There is a workshop and a separate utility room that provides plenty of storage space. The home comes with 3.5 bathrooms include a full bath in the Recreation Room on the lower level. This home sits in a family compound and has full use of a community pool and basketball/tennis courts shared with several other families. There are horse trails and paths to explore on the grounds, and even secluded camping areas in the woods. Aside from caring for bushes immediately around the house, landscaping is included in the rent. WATER is included! The home has well water so there is no water bill. The home includes and attached 3-car garage and lovely circular driveway. Enjoy the peace and quiet of this unique home. Close to all commuter routes and within minutes to the Shady Grove Metro. Tenant occupied through 6/30/26
Full Property Details
Full Property Details for 8410 Hawkins Creamery Rd
General
- Rent: $3,800
- Status: Closed
- Type: Single Family
- Source: BrightMLSMidAtlantic
- MLS ID: MDMC2231304
- Added to Site: 173 day(s) ago
Rental Information
- Max. Lease (Mths): 24
- Min. Lease (Mths): 12
Interior
- Rooms/Areas: Workshop
- Interior Features: Built-Ins, Combination Dining/Living, Entry Level Bedroom, Family Room Off Kitchen, Floor Plan - Open, Kitchen - Gourmet, Skylight(s), Window Treatments, Wood Floors
- Fireplace: Yes
- Number of Fireplaces: 1
- Fireplace(s): Stone, Wood, Mantel(s)
- Appliances: Extra Refrigerator/Freezer, Washer, Dryer
Rooms
Bathrooms
- Total Bathrooms: 4
- Full Bathrooms: 3
- Half Bathrooms: 1
- Main Floor Baths: 3
- Main - Full Baths: 2
- Main - 1/2 Baths: 1
- Lower Floor Baths: 1
- Lower - Full Baths: 1
Bedrooms
- Total Bedrooms: 4
- Bedrooms Main & Up: 4
Other Rooms
- Laundry: Main Floor
Additional Information
- Shared Pool: Yes
- Pool: Yes
Exterior
- Exterior Features: Extensive Hardscape
- Porch/Patio/Deck: Patio(s), Balcony
Parking
- Garage: Yes
- Garage Spaces: 3
- Total Spaces: 3
- Parking Type: Attached Garage, Driveway
- Garage Description: Garage - Front Entry, Oversized
Location
- County: MONTGOMERY
- Driving Directions: USE GPS
- Location Details: Rural
School Information
- School District: Montgomery County Public Schools
Heating & Cooling
- Central air: Yes
- Cooling Type: Central A/C, Attic Fan
- Cooling Fuel: Electric
- Heating Type: 90% Forced Air
- Heating Fuel: Natural Gas
- Water Heater: Natural Gas
Utilities
- Sewer: Private Septic Tank, Private Sewer
- Water: Well
- Utility Description: Cable TV, Electric Available, Natural Gas Available, Propane
Structural Information
- Architectural Style: Ranch/Rambler
- Structure Type: Detached
- Construction: Frame
- Basement: Yes
- Basement Entrance: Yes
- Basement Desc.: Connecting Stairway, Daylight, Full, Improved, Outside Entrance, Shelving, Sump Pump, Unfinished, Walkout Level, Windows, Workshop
- Foundation: Slab
- Stories Description: Lower 1, Main
- Square Feet: 5,186
- Sq. Ft. Source: Estimated
- Living Area: 3,448 Sq. Ft.
- Finished Above Grnd: 2,593 Sq. Ft.
- Finished Below Grnd: 855 Sq. Ft.
- Year Built: 1990
- Year Built Source: Estimated
Unit Information
Unit 1
- Bathrooms-Lower: 1
Lot Features
- Lot Size (Acres): 6.87
- Lot Size (Sq. Ft.): 299,257
- Lot Size Source: Estimated
- Zoning: RE2
- Lot Description: Adjoins - Open Space, Backs to Trees, Poolside
Financial Considerations
- Price Per Sq. Ft.: $1.47
- Application Fee: $60
- Move In Fee: Yes
- Move In Fee: $200
- Other Fee: $57
- Other Fee Freq.: Monthly
- Security Deposit: $3,800
Disclosures and Reports
- Ownership: Other
Listed by Benchmark Property Management, Vafonazar Mamadnazarov
Sold by YAMO Premier Properties LLC, Larry C Green Jr.
Schools
Schools serving 8410 Hawkins Creamery Rd
School District:Montgomery County Public Schools, Gaithersburg, MD
| Name | Grades | Distance |
|---|---|---|
Clearspring Elementary School 9930 Moyer Road, Damascus, MD 20872 | PK-5 | 1.7 mi |
John T. Baker Middle School 25400 Oak Drive, Damascus, MD 20872 | 6-8 | 2.4 mi |
Damascus High School 25921 Ridge Road, Damascus, MD 20872 | 9-12 | 2.3 mi |
Disclaimer:
School attendance boundaries provided by ATTOM Data Solutions and are for reference only. Contact the school directly to verify enrollment eligibility.
Price History for 8410 Hawkins Creamery Rd
Date
Details
Price
Change
Source
8/01/2026
Sold
$3,800
—
MLS
5/01/2026
Listed
$3,800
—
MLS
Disclaimer: Historical sales information is derived from public records provided by the county offices. Information is not guaranteed and should be independently verified.
8410 Hawkins Creamery Road, Gaithersburg, MD 20882 (MLS# MDMC2231304) is a Single Family property that was sold at $3,800 on August 01, 2026. Want to learn more about 8410 Hawkins Creamery Road? Do you have questions about finding other real estate for sale or rent in Gaithersburg? You can browse all Gaithersburg rentals or contact a Coldwell Banker agent to request more information.