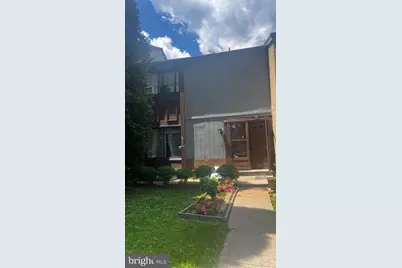
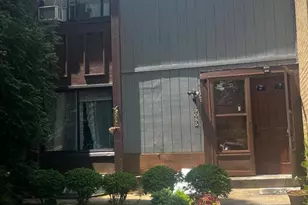
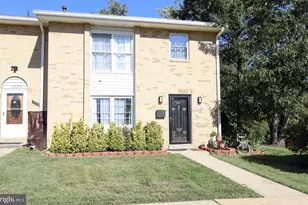
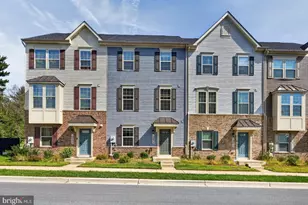
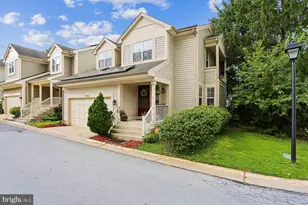
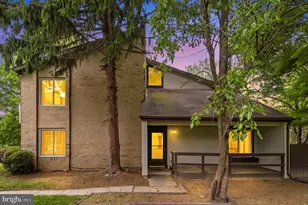
Full Property Details for 9085 Centerway Rd
General
- Price: $415,000
- HOA FEE: $140/month
- Taxes: $3,827 (2025)
- Status: Coming Soon
- Type: Townhouse
- Source: BrightMLSMidAtlantic
- MLS ID: MDMC2240646
- Updated: 10/5/2026
- Added to Site: 114 day(s) ago
- Expected Market Date: 10/13/2026
Interior
- Interior Features: Dining Area, Flat
- Appliances: Stove, Refrigerator
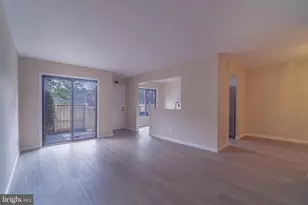
- Flooring: Ceramic Tile, Hardwood, Carpet
Rooms
- Total Bathrooms: 4
- Full Bathrooms: 3
- Half Bathrooms: 1
- Upper Floor Baths: 1
- Upper - 1/2 Baths: 1
- Main Floor Baths: 2
- Main - Full Baths: 2
- Lower Floor Baths: 1
- Lower - Full Baths: 1
- Total Bedrooms: 5
- Bedrooms Lower: 2
- Bedrooms Main & Up: 3
Additional Information
- Shared Amenities: Pool - Outdoor, Jog/Walk Path, Tot Lots/Playground
- Shared Pool: Yes
- Pool: Yes
- Private Pool: Yes
Parking
- Assigned Spaces: 2
- Parking Features: Assigned
- Parking Type: On Street, Other
Location
- County: MONTGOMERY
- Subdivision: CHARLENE
- Driving Directions: Montgoery Village Ave To Centerway Road, Cross Goshen Road Left On Centerway Road To 9085 On Left
- Location Details: Suburban
School Information
- School District: Montgomery County Public Schools
- Elementary School: Strawberry Knoll
- Middle School: Gaithersburg
- High School: Gaithersburg
Community
- Association: Yes
- Assoc. Fees Include: Pool(s), Trash, Lawn Maintenance, Common Area Maintenance
- Pets Allowed: Yes
- Pets: Case by Case Basis
Heating & Cooling
- Cooling Type: Heat Pump(s)
- Cooling Fuel: Electric
- Heating Type: Heat Pump(s)
- Heating Fuel: Electric
- Water Heater: Electric
Utilities
- Sewer: Public Sewer
- Water: Public
- Utility Description: Water Available, Sewer Available
Structural Information
- Architectural Style: Contemporary
- Structure Type: Interior Row/Townhouse
- Construction: Frame
- Basement: Yes
- Basement Entrance: Yes
- Basement Desc.: Rear Entrance, Connecting Stairway, Fully Finished
- Foundation: Other
- Roof: Hip
- Walls/Ceilings: Dry Wall, 9'+ Ceilings
- Stories Description: Lower 1, Main, Upper 1
- Square Feet: 1,980
- Sq. Ft. Source: Assessor
- Living Area: 1,320 Sq. Ft.
- Finished Above Grnd: 1,320 Sq. Ft.
- Year Built: 1977
- Year Built Source: Assessor
- Property Condition: Good
Unit Information
- Bathrooms-Lower: 1
- Bedrooms-Lower: 2
Lot Features
- Property View: Street
- Lot Size (Acres): 0.05
- Lot Size (Sq. Ft.): 2,024
- Lot Size Source: Assessor
- Zoning: R90
Financial Considerations
- Price Per Sq. Ft.: $314.39
- Association Fee: $140
- Assoc Fee Freq.: Monthly
- Assessment Year: 2026
- City/TownTax Freq: Annually
- County Tax: $3,391
- County Tax Freq: Annually
- Tax w/Assessment: $310,100
- Tax Amount: $3,827
- Tax Year: 2025
- Tax Total Finished Sq. Ft.: 1320
Disclosures and Reports
- Ownership: Fee Simple
- Lot Number: 26
Listed by Century 21 Redwood Realty, WAI LUN L LEUNG and Century 21 Redwood Realty, Amy Chavez