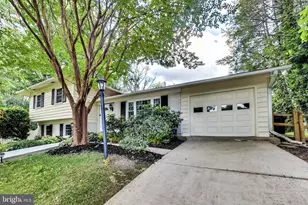
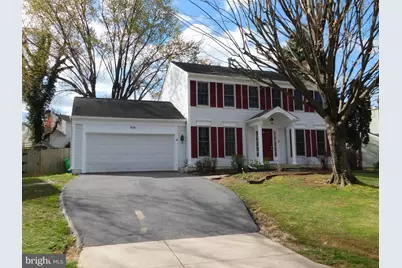
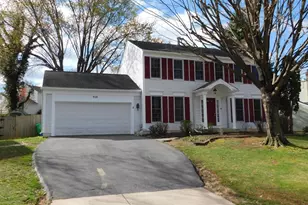
Full Property Details for 916 Pointer Ridge Dr
General
- Rent: $3,500
- Status: Closed
- Type: Single Family
- Source: BrightMLSMidAtlantic
- MLS ID: MDMC2231994
- Added to Site: 147 day(s) ago
Rental Information
- Max. Lease (Mths): 36
- Min. Lease (Mths): 12
- Rent Includes: HOA/Condo Fee
Interior
- Interior Features: Bathroom - Walk-In Shower, Bathroom - Tub Shower, Dining Area, Family Room Off Kitchen, Formal/Separate Dining Room, Other
- Fireplace: Yes
- Number of Fireplaces: 1
- Fireplace(s): Other
- Appliances: Built-In Microwave, Dishwasher, Disposal, Dryer, Oven - Single, Oven/Range - Electric, Refrigerator, Washer
- Flooring: Engineered Wood, Wood, Tile/Brick, Luxury Vinyl Plank
Rooms
- Total Bathrooms: 4
- Full Bathrooms: 3
- Half Bathrooms: 1
- Main Floor Baths: 4
- Main - Full Baths: 3
- Main - 1/2 Baths: 1
- Total Bedrooms: 4
- Bedrooms Main & Up: 4
- Laundry: Main Floor, Washer In Unit, Dryer In Unit
Additional Information
- Shared Amenities: None
- Security/Safety: Carbon Monoxide Detector(s), Smoke Detector
Exterior
- Exterior Features: Other
- Porch/Patio/Deck: Deck(s)
Parking
- Garage: Yes
- Garage Spaces: 2
- Total Spaces: 2
- Parking Type: Attached Garage, Driveway, On Street
- Garage Description: Garage - Front Entry
Location
- Municipality: City of Gaithersburg
- County: MONTGOMERY
- Subdivision: PHEASANT RUN
- Driving Directions: UTILIZE GPS
- Direction Faces: North
- Location Details: Suburban
School Information
- School District: Montgomery County Public Schools
Community
- Association: Yes
- Assoc. Name: PHEASANT RUN
- Assoc. Fees Include: Other
- Pets Allowed: Yes
- Pets: Breed Restrictions, Size/Weight Restriction
Heating & Cooling
- Central air: Yes
- Cooling Type: Central A/C
- Cooling Fuel: Electric
- Heating Type: Forced Air, Central
- Heating Fuel: Natural Gas
- Water Heater: Natural Gas
Utilities
- Sewer: Public Sewer
- Water: Public
- Utility Description: Electric Available, Natural Gas Available, Sewer Available
Structural Information
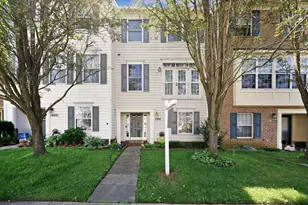
- Architectural Style: Colonial
- Structure Type: Detached
- Construction: Vinyl Siding
- Basement: Yes
- Basement Desc.: Fully Finished
- Foundation: Slab
- Roof: Composite, Shingle
- Walls/Ceilings: Dry Wall
- Windows: Screens, Storm
- Doors: Insulated, Six Panel, Storm, Sliding Glass
- Stories/Levels: 3
- Stories Description: Main
- Square Feet: 2,448
- Sq. Ft. Source: Assessor
- Living Area: 2,232 Sq. Ft.
- Finished Above Grnd: 1,632 Sq. Ft.
- Finished Below Grnd: 600 Sq. Ft.
- Year Built: 1983
- Year Built Source: Assessor
- Property Condition: Very Good
Unit Information
Additional Structures
Lot Features
- Property View: Other
- Lot Size (Acres): 0.27
- Lot Size (Sq. Ft.): 11,690
- Lot Size Source: Assessor
- Zoning: R90
- Fencing (Description): Wood
Financial Considerations
- Price Per Sq. Ft.: $2.14
- Assoc Fee Freq.: Monthly
- Security Deposit: $3,800
- Owner Pays: Association Fees, Management, Taxes - Real Estate
- Tenant Pays: Cooking Fuel, Electricity, Frozen Waterpipe Damage, Gas, Gutter Cleaning, Heat, Hot Water, Insurance, Internet, Lawn/Tree/Shrub Care, Light Bulbs/Filters/Fuses/Alarm Care, Minor Interior Maintenance, Pest Control, Sewer, Snow Removal, Trash Removal, Utilities - All, Windows/Screens, Repair Deductible - 100
- Tax Total Finished Sq. Ft.: 2232
Disclosures and Reports
Listed by Ark Property Mangement, LLC, Joan E Williamson
Sold by Unrepresented, Unrepresented





![[Address not provided], Gaithersburg, MD 20878 - Photo 1](https://m1.cbhomes.com/p/343/MDMC2239814/451462b0F4b947D/s23cc.webp)