This is a carousel with tiles that activate property listing cards. Use the previous and next buttons to navigate.
1/1
$2,100
This is a carousel with tiles that activate property listing cards. Use the previous and next buttons to navigate.
1/1
Property Description
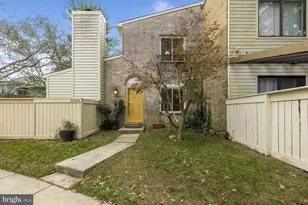
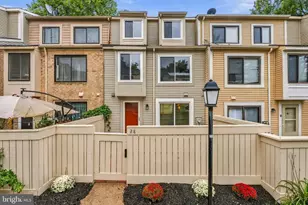
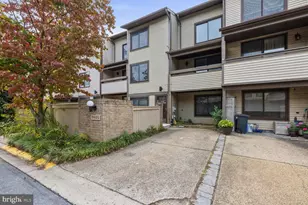
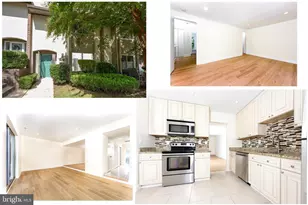
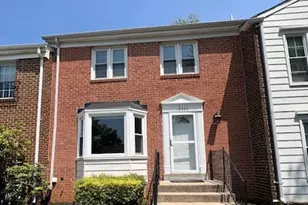
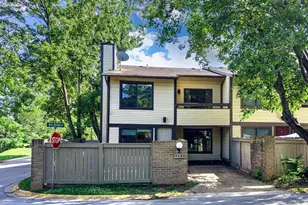
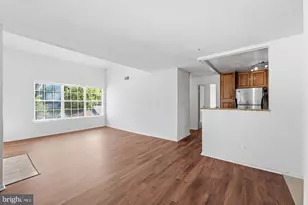
Welcome home to your charming end-unit townhome in the desirable Walkers Ridge community of Montgomery Village! Your very own driveway and private front patio greet you as you arrive. A sleek ceramic entry leads into a spacious living room, with durable faux-wood laminate flooring and upgraded recessed lighting. Snuggle up in front of the wood-burning fireplace, and enjoy meals in either the dining room or the breakfast room, which also has recessed lighting. Prepare those meals in your lovely kitchen, with black appliances (including a brand new stove!), ceramic tile flooring and backsplash, recessed and track lighting, and upgraded granite countertops. A half-bath completes the main level, before you ascend upstairs to find an in-unit washer and dryer! Two bedrooms also occupy the top level, each with its own full bathroom and access to the second-level balcony, where you'll enjoy views of the neighborhood's mature trees. Recreation abounds at community pools, playgrounds, park areas, pickleball and tennis courts, and fitness centers - all included with your rent! Being so close to shopping centers, the library, public transportation, and commuter routes is a bonus that can't be beat! Credit score of 650 and good rental history required; minimum income 2.5 X monthly rent. No smoking permitted in the home; small pets (under 20 lbs) allowed on a case-by-case basis with non-refundable pet deposit.
Full Property Details
Full Property Details for 9400 Walburg Way
General
- Rent: $2,100
- Status: Closed
- Type: Townhouse
- Source: BrightMLSMidAtlantic
- MLS ID: MDMC2239292
- Added to Site: 72 day(s) ago
Rental Information
- Max. Lease (Mths): 36
- Min. Lease (Mths): 12
Interior
- Rooms/Areas: Living Room, Dining Room, Primary Bedroom, Bedroom 2, Kitchen, Foyer, Breakfast Room, Bathroom 1, Bathroom 2
- Interior Features: Dining Area, Primary Bath(s), Upgraded Countertops, Floor Plan - Traditional, Bathroom - Tub Shower, Recessed Lighting, Attic
- Fireplace: Yes
- Number of Fireplaces: 1
- Fireplace(s): Fireplace - Glass Doors, Wood
- Appliances: Dishwasher, Disposal, Dryer, Exhaust Fan, Oven/Range - Electric, Refrigerator, Washer, Water Heater
- Flooring: Ceramic Tile, Laminated
Rooms
Bathrooms
- Total Bathrooms: 3
- Full Bathrooms: 2
- Half Bathrooms: 1
- Upper Floor Baths: 2
- Upper - Full Baths: 2
- Main Floor Baths: 1
- Main - 1/2 Baths: 1
Bedrooms
- Total Bedrooms: 2
- Bedrooms Upper: 2
Other Rooms
- Laundry: Washer In Unit, Dryer In Unit, Upper Floor
Additional Information
- Shared Amenities: Tot Lots/Playground, Tennis Courts, Pool - Outdoor, Recreational Center
- Shared Pool: Yes
- Pool: Yes
Exterior
- Exterior Features: Exterior Lighting, Gutter System
- Porch/Patio/Deck: Patio(s)
Parking
- Total Spaces: 2
- Parking Features: Paved Driveway, Paved Parking, Permit Included
- Parking Type: Driveway, Parking Lot
Location
- County: MONTGOMERY
- Subdivision: WALKERS RIDGE
- Cross Streets: Fifeshire Drive
- Driving Directions: GPS
- Direction Faces: North
- Location Details: Suburban
School Information
- School District: Montgomery County Public Schools
- Elementary School: South Lake
- Middle School: Neelsville
- High School: Watkins Mill
Community
- Association: Yes
- Assoc. Name: MONTGOMERY VILLAGE FOUNDATION
- Assoc. Fees Include: Pool(s), Recreation Facility, Snow Removal, Trash, Common Area Maintenance, Lawn Care Front
- Pets Allowed: Yes
- Pets: Size/Weight Restriction, Pet Addendum/Deposit, Case
Heating & Cooling
- Central air: Yes
- Cooling Type: Central A/C
- Cooling Fuel: Electric
- Heating Type: Heat Pump(s)
- Heating Fuel: Electric
- Water Heater: Electric
Utilities
- Sewer: Public Sewer
- Water: Public
Structural Information
- Architectural Style: Back-to-Back
- Structure Type: End of Row/Townhouse
- Construction: Aluminum Siding
- Foundation: Slab
- Roof: Asphalt, Shingle
- Walls/Ceilings: Dry Wall
- Windows: Screens, Sliding
- Doors: Six Panel, Sliding Glass
- Stories Description: Main, Upper 1
- Square Feet: 1,040
- Sq. Ft. Source: Assessor
- Living Area: 1,040 Sq. Ft.
- Finished Above Grnd: 1,040 Sq. Ft.
- Year Built: 1986
- Year Built Source: Assessor
- Property Condition: Very Good
Lot Features
- Property View: Trees/Woods, Street
- Lot Size (Acres): 0.03
- Lot Size (Sq. Ft.): 1,323
- Lot Size Source: Assessor
- Zoning: R20
- Fencing (Description): Partially
Financial Considerations
- Price Per Sq. Ft.: $2.02
- Assoc Fee Freq.: Quarterly
- Security Deposit: $2,100
- Pet Deposit: $300
- Owner Pays: Trash Collection, Association Fees
- Tenant Pays: Utilities - All
- Tax Total Finished Sq. Ft.: 1040
Disclosures and Reports
- Ownership: Other
Schools
Schools serving 9400 Walburg Way
School District:Montgomery County Public Schools, Gaithersburg, MD
| Name | Grades | Distance |
|---|---|---|
South Lake Elementary School 18100 Washington Grove Ln, Gaithersburg, MD 20877 | PK-5 | 0.2 mi |
Neelsville Middle School 11700 Neelsville Church Road, Germantown, MD 20876 | 6-8 | 3.7 mi |
Watkins Mill High School 10301 Apple Ridge Rd, Gaithersburg, MD 20879 | 9-12 | 2.3 mi |
Disclaimer:
School attendance boundaries provided by ATTOM Data Solutions and are for reference only. Contact the school directly to verify enrollment eligibility.
Price History for 9400 Walburg Way
Date
Details
Price
Change
Source
7/10/2026
Sold
$2,100
—
MLS
6/25/2026
Listed
$2,100
—
MLS
Disclaimer: Historical sales information is derived from public records provided by the county offices. Information is not guaranteed and should be independently verified.
9400 Walburg Way, Gaithersburg, MD 20886 (MLS# MDMC2239292) is a Townhouse property that was sold at $2,100 on July 10, 2026. This property was listed by The Martin Home Group from our Harford County Regional Office Office.Want to learn more about 9400 Walburg Way? Do you have questions about finding other real estate for sale or rent in Gaithersburg? You can browse all Gaithersburg rentals or contact a Coldwell Banker agent to request more information.