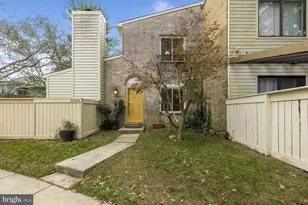
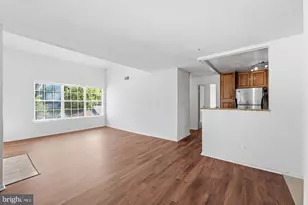
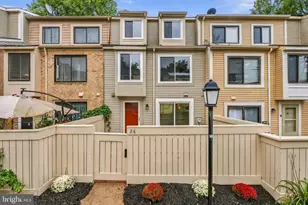
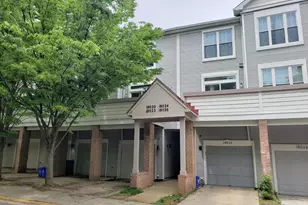
This is a carousel with tiles that activate property listing cards. Use the previous and next buttons to navigate.
1/1
$2,700
This is a carousel with tiles that activate property listing cards. Use the previous and next buttons to navigate.
1/1
Property Description
Welcome to 9411 Royal Bonnet Ter, a beautifully updated 3-bedroom, 2.5-bath home offering a fresh, modern feel in a highly convenient Gaithersburg location. Step inside to an open and inviting layout with updated finishes throughout, including sleek flooring and a bright, airy living space perfect for both everyday living and entertaining. The separate kitchen has been thoughtfully renovated and features stainless steel appliances, stylish backsplash, and beautiful countertops, creating a clean and contemporary space to cook and gather. Upstairs, you'll find well-sized bedrooms, including a comfortable primary suite, while the home's overall layout provides both functionality and flexibility. One of the standout features is the attached one-car garage along with a private driveway, offering convenient parking for multiple vehicles-something not always easy to find. Located in a vibrant community, residents enjoy access to multiple pools, sports courts, walking and biking trails, and nearby lake access. The home is also just minutes from shopping, dining, and major commuter routes, with the upcoming Lakeforest redevelopment bringing even more value and convenience to the area. This home offers the perfect combination of comfort, updates, and location-an ideal rental opportunity you don't want to miss.
Full Property Details
Full Property Details for 9411 Royal Bonnet Terrace
General
- Rent: $2,700
- Status: Closed
- Type: Townhouse
- Source: BrightMLSMidAtlantic
- MLS ID: MDMC2236658
- Added to Site: 48 day(s) ago
Rental Information
- Max. Lease (Mths): 36
- Min. Lease (Mths): 12
Interior
- Interior Features: Bathroom - Walk-In Shower, Bathroom - Tub Shower, Combination Dining/Living, Dining Area, Primary Bath(s)
- Fireplace: Yes
- Number of Fireplaces: 1
- Appliances: Built-In Microwave, Dishwasher, Dryer, Oven - Single, Oven/Range - Electric, Refrigerator, Stainless Steel Appliances, Washer
Rooms
Bathrooms
- Total Bathrooms: 3
- Full Bathrooms: 2
- Half Bathrooms: 1
- Upper Floor Baths: 2
- Upper - Full Baths: 2
- Main Floor Baths: 1
- Main - 1/2 Baths: 1
Bedrooms
- Total Bedrooms: 3
- Bedrooms Upper: 3
Other Rooms
- Laundry: Has Laundry, Dryer In Unit, Lower Floor, Washer In Unit
Exterior
- Porch/Patio/Deck: Balcony, Deck(s)
Parking
- Garage: Yes
- Garage Spaces: 1
- Total Spaces: 1
- Parking Type: Attached Garage, Driveway, Off Street, On Street, Parking Lot
- Garage Description: Garage - Front Entry, Garage Door Opener
Location
- County: MONTGOMERY
- Subdivision: ODEND HAL
- Driving Directions: GPS
School Information
- School District: Montgomery County Public Schools
Community
- Pets Allowed: Yes
- Pets: Cats OK, Dogs OK, Case by Case Basis
Heating & Cooling
- Cooling Type: Other
- Cooling Fuel: Electric
- Heating Type: 90% Forced Air
- Heating Fuel: Electric
- Water Heater: Electric
Utilities
- Sewer: Public Sewer
- Water: Public
- Utility Description: Electric Available, Sewer Available, Water Available
Structural Information
- Architectural Style: Traditional
- Structure Type: Interior Row/Townhouse
- Construction: Frame
- Foundation: Concrete Perimeter
- Stories Description: Main, Upper 1
- Square Feet: 2,070
- Sq. Ft. Source: Assessor
- Living Area: 1,380 Sq. Ft.
- Finished Above Grnd: 1,380 Sq. Ft.
- Year Built: 1996
- Year Built Source: Assessor
Lot Features
- Lot Size (Acres): 0.03
- Lot Size (Sq. Ft.): 1,191
- Lot Size Source: Assessor
- Zoning: THD
Financial Considerations
- Price Per Sq. Ft.: $1.96
- Security Deposit: $2,500
- Tenant Pays: Cable TV, Cooking Fuel, Electricity, Exterior Maintenance, Fireplace/Flue Cleaning, Gutter Cleaning, Heat, Hot Water, HVAC Maintenance, Insurance, Light Bulbs/Filters/Fuses/Alarm Care, Minor Interior Maintenance, Pest Control, Utilities - All
- Tax Total Finished Sq. Ft.: 1380
Disclosures and Reports
- Ownership: Other
Listed by Long & Foster Real Estate, Inc., Jackelyn Janeth Flores
Sold by Unrepresented, Unrepresented

Schools
Schools serving 9411 Royal Bonnet Terrace
School District:Montgomery County Public Schools, Gaithersburg, MD
| Name | Grades | Distance |
|---|---|---|
South Lake Elementary School 18100 Washington Grove Ln, Gaithersburg, MD 20877 | PK-5 | 0.2 mi |
Neelsville Middle School 11700 Neelsville Church Road, Germantown, MD 20876 | 6-8 | 3.8 mi |
Watkins Mill High School 10301 Apple Ridge Rd, Gaithersburg, MD 20879 | 9-12 | 2.4 mi |
Disclaimer:
School attendance boundaries provided by ATTOM Data Solutions and are for reference only. Contact the school directly to verify enrollment eligibility.
Price History for 9411 Royal Bonnet Terrace
Date
Details
Price
Change
Source
7/01/2026
Sold
$2,700
—
MLS
6/01/2026
Price Increased
$2,700
8%
MLS
5/27/2026
Listed
$2,500
—
MLS
Disclaimer: Historical sales information is derived from public records provided by the county offices. Information is not guaranteed and should be independently verified.
9411 Royal Bonnet Terrace, Gaithersburg, MD 20886 (MLS# MDMC2236658) is a Townhouse property that was sold at $2,700 on July 01, 2026. Want to learn more about 9411 Royal Bonnet Terrace? Do you have questions about finding other real estate for sale or rent in Gaithersburg? You can browse all Gaithersburg rentals or contact a Coldwell Banker agent to request more information.