This is a carousel with tiles that activate property listing cards. Use the previous and next buttons to navigate.
1/1
$1,270,000
This is a carousel with tiles that activate property listing cards. Use the previous and next buttons to navigate.
1/1
Property Description
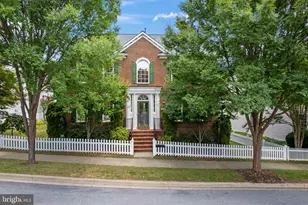
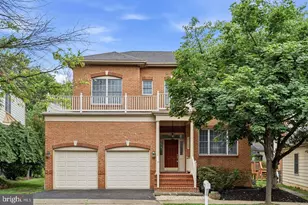
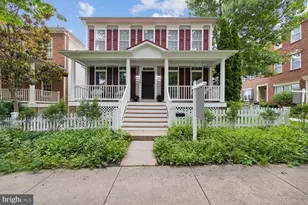
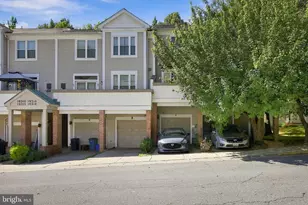
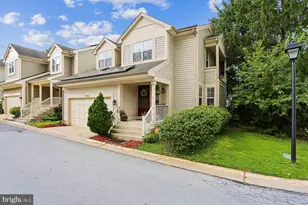
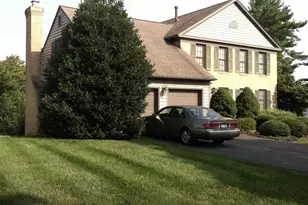
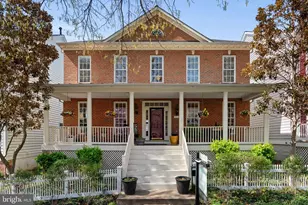
Ideally located within the Lakelands, this four-bedroom home offers extensive interior updates, spacious living areas, and access to community amenities right outside your front door. Brazilian hardwood floors extend throughout the main level, beginning in the entry foyer and continuing into the large living and dining rooms. The living room features recessed lighting, crown molding, and updated fixtures, while the dining room includes crown and chair rail moldings and an updated chandelier. The well-appointed kitchen includes granite countertops, a tiered breakfast bar, granite-topped center island, updated appliances, white cabinetry, tile backsplash, recessed lighting, and pantry storage. The adjacent breakfast area opens to the family room, where a gas fireplace with marble surround anchors the space. A powder room with pedestal sink, along with a mudroom and laundry room offering additional shelving, utility sink, coat closets, and direct access to the rear patio, complete the main level. Hardwood flooring continues up the staircase and into the upper hallway. Highlights of this level include the primary suite, featuring a double-door entry, triple window, ceiling fan, and new carpet. The en-suite bath boasts a soaking tub, glass-enclosed shower, double-sink vanity, and separate WC. The three additional bedrooms are large and bright, and include lighted ceiling fans and roomy closets. The second full bath has a tub/shower. A linen closet and pull-down attic access provide added storage. The finished walk-up lower level features a versatile recreation room with recessed lighting, a big bonus room, a full bath, an insulated storage room, a wall of closets, under-stair storage, and utility room. The outdoor offers more space in which to relax and entertain. including the welcoming front porch and rear patio. The two-car garage affords more convenience and space for storage. Other special features include updates to all major systems plus the main house roof, replaced in 2025. This gorgeous home offers easy access to the countless shopping, dining, and entertainment options this world-renowned community offers as well as to major commuter routes - and you'll feel like your own private pool is right outside your front door!
Full Property Details
Full Property Details for 945 Main St
General
- Sold For: $1,270,000
- HOA FEE: $135/month
- Taxes: $12,854 (2025)
- Status: Closed
- Type: Single Family
- Source: BrightMLSMidAtlantic
- MLS ID: MDMC2219168
- Added to Site: 118 day(s) ago
Interior
- Fireplace: Yes
- Number of Fireplaces: 1
Rooms
Bathrooms
- Total Bathrooms: 4
- Full Bathrooms: 3
- Half Bathrooms: 1
- Upper Floor Baths: 2
- Upper - Full Baths: 2
- Main Floor Baths: 1
- Main - 1/2 Baths: 1
- Lower Floor Baths: 1
- Lower - Full Baths: 1
Bedrooms
- Total Bedrooms: 4
- Bedrooms Upper: 4
Additional Information
- Shared Amenities: Basketball Courts, Club House, Common Grounds, Fitness Center, Pool - Outdoor, Tennis Courts, Tot Lots/Playground
- Shared Pool: Yes
- Pool: Yes
Exterior
- Porch/Patio/Deck: Patio(s), Porch(es)
Parking
- Garage: Yes
- Garage Spaces: 2
- Total Spaces: 2
- Parking Type: Detached Garage
- Garage Description: Garage Door Opener
Location
- Municipality: City of Gaithersburg
- County: MONTGOMERY
- Subdivision: LAKELANDS
- Driving Directions: Great Seneca Hwy to Lakelands Dr, Lakelands Dr right onto Market St E, Market St E right onto Main St.
- City Limits: Yes
School Information
- School District: Montgomery County Public Schools
- Elementary School: Rachel Carson
- Middle School: Lakelands Park
- High School: Quince Orchard
Community
- Association: Yes
- Assoc. Fees Include: Common Area Maintenance, Management, Pool(s), Recreation Facility, Snow Removal, Trash
Heating & Cooling
- Central air: Yes
- Cooling Type: Central A/C
- Cooling Fuel: Electric
- Heating Type: Forced Air
- Heating Fuel: Natural Gas
- Water Heater: Natural Gas
Utilities
- Sewer: Public Sewer
- Water: Public
Structural Information
- Architectural Style: Colonial
- Structure Type: Detached
- Construction: Vinyl Siding
- Basement: Yes
- Basement Desc.: Fully Finished
- Foundation: Permanent
- Stories Description: Lower 1, Main, Upper 1
- Square Feet: 4,284
- Sq. Ft. Source: Assessor
- Living Area: 3,826 Sq. Ft.
- Finished Above Grnd: 2,826 Sq. Ft.
- Finished Below Grnd: 1,000 Sq. Ft.
- Year Built: 2002
- Year Built Source: Assessor
Unit Information
Unit 1
- Bathrooms-Lower: 1
Lot Features
- Lot Size (Acres): 0.1
- Lot Size (Sq. Ft.): 4,478
- Lot Size Source: Assessor
- Zoning: MXD
Financial Considerations
- Price Per Sq. Ft.: $451.13
- Association Fee: $135
- Assoc Fee Freq.: Monthly
- Assessment Year: 2026
- City/TownTax: $2,503
- City/TownTax Freq: Annually
- County Tax: $9,926
- County Tax Freq: Annually
- Tax w/Assessment: $1,005,000
- Tax Amount: $12,854
- Tax Year: 2025
- Terms: Standard Sale
- Tax Total Finished Sq. Ft.: 3826
Disclosures and Reports
- Ownership: Fee Simple
- Section: 1
- Lot Number: 59
Listed by The List Realty, Meredith M Fogle
Sold by Washington Fine Properties, LLC, Mary G Ehrgood

Get Pre-Approved Today
Schools
Schools serving 945 Main St
School District:Montgomery County Public Schools, Gaithersburg, MD
| Name | Grades | Distance |
|---|---|---|
Rachel Carson Elementary School 100 Tschiffely Square Road, Gaithersburg, MD 20878 | PK-5 | 0.8 mi |
Lakelands Park Middle School 1200 Main Street, Gaithersburg, MD 20878 | 6-8 | 0.2 mi |
Quince Orchard High School 15800 Quince Orchard Road, Gaithersburg, MD 20878 | 9-12 | 1.2 mi |
Disclaimer:
School attendance boundaries provided by ATTOM Data Solutions and are for reference only. Contact the school directly to verify enrollment eligibility.
Price & Sales History for 945 Main St
Date
Details
Price
Change
Source
6/30/2026
Sold
$1,270,000
-0.38%
MLS
3/13/2026
Listed
$1,274,900
—
MLS
Disclaimer: Historical sales information is derived from public records provided by the county offices. Information is not guaranteed and should be independently verified.
945 Main Street, Gaithersburg, MD 20878 (MLS# MDMC2219168) is a Single Family property that was sold at $1,270,000 on June 30, 2026. Want to learn more about 945 Main Street? Do you have questions about finding other Single Family real estate for sale in Gaithersburg? You can browse all Gaithersburg real estate or contact a Coldwell Banker agent to request more information.